Skip main navigation
Accepting back-up offers
  • Price cut: $5K (6/8)
    $284,500

    326 Ash St, Little Rock, AR 72205

    3beds
    1,621sqft
    : 
    Loading
    Get pre-qualified
    Single Family Residence
    Built in 1920
    6,969 Square Feet Lot
    $283,200 Zestimate®
    $176/sqft
    $-- HOA

    What's special

    Outdoor deckAmazing bonus sunroom spaceTons of historic featuresUnique layoutLofted primary bedroom
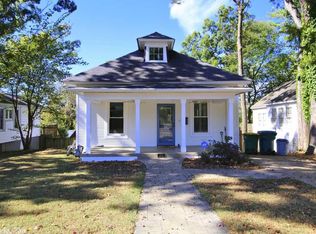
    *BACK ON MARKET DUE TO NO FAULT OF HOME OR SELLER!* This Hillcrest home is ready to make your own- unique layout, lofted primary bedroom, tons of historic features, and amazing location make this one of a kind property one you don't want to miss! Check out the amazing bonus sunroom space and outdoor deck which help add to the charm for the warmer season! The new HVAC system and hot water heater help make this property move-in ready. Walk to the grocery store, hop easily on the highway, or grab coffee on Kavanaugh within minutes right from your house- this bungalow truly is a special place in a wonderful neighborhood! Please note- photos of upstairs bedroom have been staged virtually.
    111 days
    |
    1,378
    |
    133
    |

    Zillow last checked:

    Listing updated:

    Listed by:

    Sara H Slimp 903-941-0808,

    The Property Group 501-663-0505

    Source: CARMLS,MLS#: 26009994MLS Logo

    Loading...

      Facts & features

      Interior

      Bedrooms & bathrooms
      • Bedrooms: 3
      • Bathrooms: 2
      • Full bathrooms: 2
      Rooms
      • Room types: Sun Room
      Dining room
      • Features: Living/Dining Combo
      Heating
      • Central Heat-Unspecified
      Cooling
      • Central Air
      Appliances
      • Included: Microwave, Gas Range, Dishwasher
      • Laundry: Washer Hookup, Electric Dryer Hookup
      Features
      • Walk-In Closet(s), Walk-in Shower, Breakfast Bar, Granite Counters, Sheet Rock, Plaster, 2 Bedrooms Lower Level
      • Flooring: Wood, Tile
      • Basement: None
      • Has fireplace: No
      • Fireplace features: None
      Interior area
      • Total structure area: 1,621
      • Total interior livable area: 1,621 sqft

      Property

      Parking
      • Total spaces: 1
      • Parking features: Parking Pad, One Car
      Features
      • Levels: One
      • Stories: 1
      • Patio & porch: Deck, Porch
      Lot
      • Size: 6,969 Square Feet
      • Dimensions: 49 x 139 x 50 x 139
      • Features: Level, Subdivided
      Details
      • Parcel number: 34L0950000700

      Construction

      Type & style
      • Home type: SingleFamily
      • Architectural style: Bungalow/Cottage
      • Property subtype: Single Family Residence
      Materials
      • Wood Siding
      • Foundation: Crawl Space
      • Roof: Composition
      Condition
      • New construction: No
      • Year built: 1920

      Utilities & green energy

      • Electric: Elec-Municipal (+Entergy)
      • Gas: Gas-Natural
      • Sewer: Public Sewer
      • Water: Public
      • Utilities for property: Natural Gas Connected

      Community & HOA

      Community
      • Subdivision: ELMHURST
      HOA
      • Has HOA: No
      Location
      • Region: Little Rock

      Financial & listing details

      • Price per square foot: $176/sqft
      • Tax assessed value: $200,840
      • Annual tax amount: $2,565
      • Date on market: 3/16/2026
      • Listing terms: VA Loan,FHA,Conventional,Cash
      • Road surface type: Paved

        Estimated market value

        $283,200

        $269,000 - $297,000

        $2,058/mo

        Price history

        DateEventPrice
        6/8/2026Price change$284,500-1.7%$176/sqft
        Source: CARMLS #26009994 Report a problem
        5/11/2026Price change$289,500-3.3%$179/sqft
        Source: CARMLS #26009994 Report a problem
        3/16/2026Listed for sale$299,500-3.4%$185/sqft
        Source: CARMLS #26009994 Report a problem
        1/23/2026Listing removed$310,000$191/sqft
        Source: CARMLS #25040778 Report a problem
        11/13/2025Price change$310,000-2.8%$191/sqft
        Source: CARMLS #25040778 Report a problem
        10/10/2025Listed for sale$319,000+16%$197/sqft
        Source: CARMLS #25040778 Report a problem
        1/24/2020Sold$275,000$170/sqft
        Source: CARMLS #19038278 Report a problem
        12/15/2019Price change$275,000-1.8%$170/sqft
        Source: Aspire Realty Group #19038278 Report a problem
        12/7/2019Listed for sale$280,000+7.7%$173/sqft
        Source: Aspire Realty Group #19038278 Report a problem
        6/17/2014Sold$260,000+56.6%$160/sqft
        Source: Agent Provided Report a problem
        2/10/2014Sold$166,000-1.1%$102/sqft
        Source: Public Record Report a problem
        1/1/2014Price change$167,900-1.2%$104/sqft
        Source: Charlotte John Company #10368884 Report a problem
        12/3/2013Listed for sale$169,900+27.7%$105/sqft
        Source: Charlotte John Company #10368884 Report a problem
        9/14/2005Sold$133,000+43%$82/sqft
        Source: Public Record Report a problem
        9/21/2001Sold$93,000$57/sqft
        Source: Public Record Report a problem

        Public tax history

        YearProperty taxesTax assessment
        2024$2,066 +1.8%$36,650 +4.5%
        2023$2,029 +3.1%$35,060 +4.8%
        2022$1,968 +5.1%$33,470 +5%
        2021$1,873 +0.9%$31,880
        2020$1,857 $31,880
        2019$1,857 +4%$31,880
        2018$1,785 +5.8%$31,880
        2017$1,688 $31,880 +15%
        2016$1,688 +30.3%$27,720
        2015$1,296 -17.7%$27,720 +23.4%
        2014$1,574 +4.8%$22,455 +4.8%
        2013$1,503 $21,435 -22.7%
        2012-- $27,720 -1.4%
        2011-- $28,100
        2010-- $28,100
        2009-- $28,100 +16.8%
        2008-- $24,054
        2007-- $24,054 +22.3%
        2005-- $19,670
        2004-- $19,670 +47.2%
        2003-- $13,360
        2002-- $13,360
        2001-- $13,360

        Find assessor info on the county website

        Monthly payment

        Est. payment

        Payment breakdown

        Explore the cost of this home by adjusting the details. Changes won't be saved.
        All calculations are estimates and provided by Zillow, Inc. for informational purposes only. Actual amounts may vary.
        HOA fees may include property taxes on listings classified as Co-Ops. Contact the listing agent and/or owner for fee details.
        Mortgage interest rates are dependent on a number of factors, including credit score, down payment, and repayment length. Interest rate data provided by Zillow Group Marketplace, Inc. as of 1/1/1970 from various mortgage lenders with which we have lead or other similar arrangements; the Estimated Payment is an average of those rates.
        See how much you could borrow to make a competitive offer.

        Climate risks

        Neighborhood: Hillcrest

        Getting around

        85 / 100
        Very Walkable
        35 / 100
        Some Transit
        42 / 100
        Somewhat Bikeable

        Nearby schools

        GreatSchools rating
        Schools provided by the listing agent
        • Elementary: Pulaski Heights
        • Middle: Pulaski Heights
        • High: Central

        Source: CARMLS. This data may not be complete. We recommend contacting the local school district to confirm school assignments for this home.

        A local agent can set up tours, give advice and negotiate with sellers.

        A local lender can help you make sure your offer is ready when you are.

        Browse local experts

        Similar homes

        Skip to the end of the carouselSkip to the beginning of the carousel