Custom Built sprawling Ranch home on tranquil 1.2-acre lot. Home sits in quiet cul-de-sac, covered front porch with views of perennial flower bed. Meticulously cared for inside and out. Move-in ready home features a dramatic open floor plan with vaulted ceilings. Over 2200 sq ft on main level features 3 generous bedrooms, 2.1 baths tons of closet space. New remodeled Kitchen with updated Custom cabinets with soft closing drawers, quartz countertops, SS appliances, tile backsplash, new lighting and hardware. HUGE center island; Prepared to be Wowed! Spacious Mud/laundry room with storage. Great Room has beautiful views of lush backyard landscaping. Primary bedroom with private spa-like bath featuring double sinks, walk-in shower, lots of closet space in the walk-in closet. Full finished basement adds another 2000 sq ft of living with another two bedrooms, full bath, rec room, game area and lots of storage Oversized three car tandem garage (tandem has 47 feet for all the toys to be stored). New items: 2024 roof, hot water tank, Washer & Dryer. 2023 New carpeting. Interior all freshly painted. 2022 new Water filtration system added. New thermostat installed. So much more, including windows, exterior Hardie board Siding, exterior lighting; see additional info for list. Enjoy the area with walking paths, ponds and all the nature nearby.
Closed
$570,000
326 Austin Ct, Yorkville, IL 60560
5beds
2,547sqft
Single Family Residence
Built in 2001
1.2 Acres Lot
$625,000 Zestimate®
$224/sqft
$3,635 Estimated rent
Home value
$625,000
$594,000 - $663,000
$3,635/mo
Zestimate® history
Owner options
List your home for rent
$3,635/mo
Rent Zestimate®
Find your next renter with Zillow Rental Manager. Plus, with online applications, you can quickly screen prospective tenants – for free.
$3,635/mo
Rent Zestimate®
Refinance and save
$4,201/mo
Est. payment
Refinancing to a lower rate could help reduce your monthly payments and save thousands over the life of the loan.
$4,201/mo
Est. payment
Explore your selling options
Work with a Zillow partner agent
Leverage their expertise and Zillow's premium Showcase listings to get your home seen by more buyers.
Get startedList with your own agent
Get your home in front of millions of buyers by listing it on Zillow.
Learn how to do itSell it yourself
Take full control of how buyers see your home on Zillow by listing For Sale by Owner (FSBO).
List your homeWhat's special
Full finished basementPerennial flower bedHuge center islandPrivate spa-like bathQuiet cul-de-sacDramatic open floor planGame area
Zillow last checked:
Listing updated:
Listed by:
Kelly Schmidt, SFR 630-338-2049,
Coldwell Banker Realty,
Carla Tsoris 630-337-5440,
Coldwell Banker Realty
Bought with:
Christine Chuman
john greene, Realtor
Source: MRED as distributed by MLS GRID,MLS#: 12464394
Facts & features
Interior
Bedrooms & bathrooms
- Bedrooms: 5
- Bathrooms: 4
- Full bathrooms: 3
- 1/2 bathrooms: 1
Rooms
- Room types: Bedroom 5, Game Room, Recreation Room, Storage
Primary bedroom
- Features: Flooring (Carpet), Bathroom (Full, Double Sink, Tub & Separate Shwr)
- Level: Main
- Area: 280 Square Feet
- Dimensions: 20X14
Bedroom 2
- Features: Flooring (Carpet)
- Level: Main
- Area: 156 Square Feet
- Dimensions: 13X12
Bedroom 3
- Features: Flooring (Carpet)
- Level: Main
- Area: 144 Square Feet
- Dimensions: 12X12
Bedroom 4
- Features: Flooring (Carpet)
- Level: Basement
- Area: 238 Square Feet
- Dimensions: 17X14
Bedroom 5
- Features: Flooring (Carpet)
- Level: Basement
- Area: 140 Square Feet
- Dimensions: 14X10
Dining room
- Features: Flooring (Carpet)
- Level: Main
- Area: 120 Square Feet
- Dimensions: 12X10
Family room
- Features: Flooring (Carpet)
- Level: Main
- Area: 425 Square Feet
- Dimensions: 25X17
Game room
- Features: Flooring (Carpet)
- Level: Basement
- Area: 300 Square Feet
- Dimensions: 25X12
Kitchen
- Features: Kitchen (Eating Area-Table Space, Island, Updated Kitchen), Flooring (Hardwood)
- Level: Main
- Area: 300 Square Feet
- Dimensions: 20X15
Laundry
- Features: Flooring (Ceramic Tile)
- Level: Main
- Area: 100 Square Feet
- Dimensions: 10X10
Recreation room
- Features: Flooring (Carpet)
- Level: Basement
- Area: 675 Square Feet
- Dimensions: 27X25
Storage
- Level: Basement
- Area: 55 Square Feet
- Dimensions: 11X5
Heating
- Natural Gas, Forced Air
Cooling
- Central Air
Appliances
- Included: Range, Microwave, Dishwasher, High End Refrigerator, Washer, Dryer, Stainless Steel Appliance(s)
- Laundry: Main Level
Features
- Cathedral Ceiling(s), 1st Floor Bedroom, In-Law Floorplan, 1st Floor Full Bath, Open Floorplan
- Flooring: Hardwood
- Basement: Finished,9 ft + pour,Sleeping Area,Storage Space,Full
- Number of fireplaces: 1
- Fireplace features: Wood Burning, Gas Starter, Family Room
Interior area
- Total structure area: 4,719
- Total interior livable area: 2,547 sqft
- Finished area below ground: 2,172
Property
Parking
- Total spaces: 3
- Parking features: Concrete, Garage Door Opener, Tandem, On Site, Garage Owned, Attached, Garage
- Attached garage spaces: 3
- Has uncovered spaces: Yes
Accessibility
- Accessibility features: No Disability Access
Features
- Stories: 1
- Patio & porch: Patio, Porch
Lot
- Size: 1.2 Acres
- Dimensions: 272 X 188 X 137 X 277 X 58
- Features: Cul-De-Sac, Landscaped
Details
- Parcel number: 0502101001
- Special conditions: None
- Other equipment: Water-Softener Owned, Ceiling Fan(s), Sump Pump, Radon Mitigation System
Construction
Type & style
- Home type: SingleFamily
- Architectural style: Ranch
- Property subtype: Single Family Residence
Materials
- Fiber Cement
- Foundation: Concrete Perimeter
- Roof: Asphalt
Condition
- New construction: No
- Year built: 2001
Details
- Builder model: CUSTOM RANCH
Utilities & green energy
- Sewer: Septic Tank
- Water: Well
Community & HOA
Community
- Features: Lake
- Security: Carbon Monoxide Detector(s)
- Subdivision: Fields Of Farm Colony
HOA
- Has HOA: Yes
- Services included: Insurance
- HOA fee: $37 monthly
Location
- Region: Yorkville
Financial & listing details
- Price per square foot: $224/sqft
- Tax assessed value: $518,868
- Annual tax amount: $12,875
- Date on market: 9/5/2025
- Listing terms: Conventional
- Ownership: Fee Simple w/ HO Assn.
Price history
| Date | Event | Price |
|---|---|---|
| 10/29/2025 | Sold | $570,000-5%$224/sqft |
Source:  MRED as distributed by MLS GRID #12464394 Report a problem MRED as distributed by MLS GRID #12464394 Report a problem | ||
| 10/25/2025 | Pending sale | $599,900$236/sqft |
Source: MRED as distributed by MLS GRID #12464394 Report a problem | ||
| 10/8/2025 | Contingent | $599,900$236/sqft |
Source: MRED as distributed by MLS GRID #12464394 Report a problem | ||
| 9/5/2025 | Listed for sale | $599,900-3.2%$236/sqft |
Source: MRED as distributed by MLS GRID #12464394 Report a problem | ||
| 9/5/2025 | Listing removed | $620,000$243/sqft |
Source: MRED as distributed by MLS GRID #12431956 Report a problem | ||
| 7/28/2025 | Listed for sale | $620,000-2.9%$243/sqft |
Source: MRED as distributed by MLS GRID #12431956 Report a problem | ||
| 7/25/2025 | Listing removed | $638,600$251/sqft |
Source: MRED as distributed by MLS GRID #12379339 Report a problem | ||
| 6/27/2025 | Price change | $638,600-5.4%$251/sqft |
Source: MRED as distributed by MLS GRID #12379339 Report a problem | ||
| 5/8/2025 | Listed for sale | $675,000+22%$265/sqft |
Source: MRED as distributed by MLS GRID #12356640 Report a problem | ||
| 6/23/2023 | Sold | $553,500+10.7%$217/sqft |
Source: MRED as distributed by MLS GRID #11770603 Report a problem | ||
| 6/11/2023 | Listing removed | -- |
Source: MRED as distributed by MLS GRID #11770603 Report a problem | ||
| 5/8/2023 | Contingent | $499,900$196/sqft |
Source: MRED as distributed by MLS GRID #11770603 Report a problem | ||
| 5/2/2023 | Listed for sale | $499,900+861.3%$196/sqft |
Source: MRED as distributed by MLS GRID #11770603 Report a problem | ||
| 8/17/2000 | Sold | $52,000$20/sqft |
Source: Public Record Report a problem | ||
Public tax history
| Year | Property taxes | Tax assessment |
|---|---|---|
| 2024 | $12,875 +6.4% | $172,956 +14.4% |
| 2023 | $12,097 +24.5% | $151,123 +30.7% |
| 2022 | $9,715 +2.5% | $115,585 +4.5% |
| 2021 | $9,478 +1.7% | $110,642 +5.3% |
| 2020 | $9,322 +7% | $105,050 +5.4% |
| 2019 | $8,714 | $99,698 +3.4% |
| 2018 | $8,714 +1.7% | $96,458 +4% |
| 2017 | $8,571 +2.5% | $92,785 +5.1% |
| 2016 | $8,362 +2.1% | $88,285 +6.1% |
| 2015 | $8,191 | $83,186 +4.9% |
| 2014 | $8,191 | $79,263 |
| 2013 | -- | $79,263 -5.6% |
| 2012 | -- | $83,945 -8.1% |
| 2011 | -- | $91,312 -9.9% |
| 2010 | -- | $101,366 -4.3% |
| 2009 | -- | $105,953 -3.6% |
| 2008 | -- | $109,880 +1.6% |
| 2007 | -- | $108,149 +3.4% |
| 2006 | $6,115 | $104,581 +7.8% |
| 2005 | -- | $97,007 +22.5% |
| 2004 | $4,520 +5.4% | $79,209 +7.1% |
| 2003 | $4,287 | $73,947 +5.3% |
| 2002 | $4,287 +70.6% | $70,228 +72.7% |
| 2001 | $2,512 +6973.1% | $40,660 +7333.3% |
| 2000 | $36 | $547 |
Find assessor info on the county website
Neighborhood: 60560
Nearby homes
- $722,100-- bd-- ba-- sqft324 Austin Ct, Yorkville, IL 60560Off Market
- $640,200-- bd-- ba-- sqft312 Fields Dr, Yorkville, IL 60560Off Market
- $562,0004 bd2 ba2.4k sqft330 Austin Ct, Yorkville, IL 60560Off Market
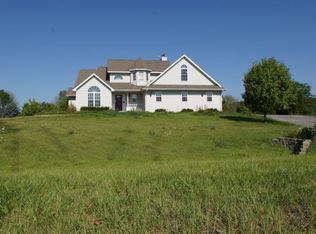
- $488,7003 bd3 ba2.4k sqft302 Fields Dr, Yorkville, IL 60560Off Market
- $494,0004 bd3 ba2.1k sqft335 Austin Ct, Yorkville, IL 60560Off Market
- $570,5003 bd3 ba2.7k sqft317 Fields Dr, Yorkville, IL 60560Off Market
- $90,0001.12 Acres8032 Shadow Creek Ln, Yorkville, IL 60560Lot/Land
- $--1.12 Acres8032 Shadow Creek Ln LOT 29, Yorkville, IL 60560Off Market
Nearby schools
GreatSchools rating
- 7/10Circle Center Grade SchoolGrades: K-3Distance: 1.9 mi
- 5/10Yorkville Middle SchoolGrades: 7-8Distance: 1.4 mi
- 7/10Yorkville High SchoolGrades: 9-12Distance: 2.7 mi
Schools provided by the listing agent
- District: 115
Source: MRED as distributed by MLS GRID. This data may not be complete. We recommend contacting the local school district to confirm school assignments for this home.
Get a cash offer in 3 minutes
Find out how much your home could sell for in as little as 3 minutes with a no-obligation cash offer.
Estimated market value
$625,000
Get a cash offer in 3 minutes
Find out how much your home could sell for in as little as 3 minutes with a no-obligation cash offer.
Estimated market value
$625,000
- Illinois
- Kendall County
- Yorkville
- 60560
- 326 Austin Ct
Nearby cities
Nearby zip codes
Other Yorkville Topics
