Skip main navigation
Sold for $480,000
  • Listed by: Laguna Premier Realty Inc. • Donna Empfield • Contact: 949-939-5747
    Bought with: HomeSmart, Evergreen Realty
    $480,000

    326 Avenida Carmel Unit C, Laguna Woods, CA 92637

    2beds
    1,090sqft
    Stock Cooperative
    Built in 1965
    -- sqft lot
    $502,200 Zestimate®
    $440/sqft
    $2,948 Estimated rent

    Home value

    $502,200

    $462,000 - $542,000

    $2,948/mo

    Zestimate® history
    Loading
    Loading...

    Owner options

    List your home for rent

    $2,948/mo

    Rent Zestimate®

    Find your next renter with Zillow Rental Manager. Plus, with online applications, you can quickly screen prospective tenants – for free.

    Learn more

    $2,948/mo

    Rent Zestimate®

    Refinance and save

    $3,227/mo

    Est. payment

    Refinancing to a lower rate could help reduce your monthly payments and save thousands over the life of the loan.

    See today's rates

    $3,227/mo

    Est. payment

    Explore your selling options

    Work with a Zillow partner agent

    Leverage their expertise and Zillow's premium Showcase listings to get your home seen by more buyers.

    Get started

    List with your own agent

    Get your home in front of millions of buyers by listing it on Zillow.

    Learn how to do it

    Sell it yourself

    Take full control of how buyers see your home on Zillow by listing For Sale by Owner (FSBO).

    List your home

    What's special

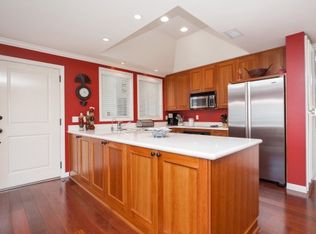
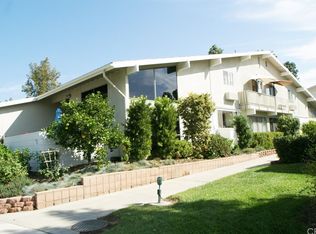
    "Seville" townhouse co-op - this is one of Laguna Woods most popular floorplans with soaring vaulted ceilings, large windows for lots of light and green views plus a primary suite both upstairs and downstairs! This great location is away from the busy street and faces east for morning sun. Walk right in and be welcomed to the great room with large living room, sliding doors out to the front patio and open concept kitchen. There are energy efficient dual pane windows, plantation shutters, water resistant laminate flooring, zoned mini split heat/air and a chair lift if needed for the staircase. Beautifully remodeled kitchen features granite countertops with long breakfast bar, stainless and black appliances including convection oven, stainless apron sink, recessed and pendant lighting, tile floors, white cabinets with pull-out trash, lazy susan, large drawers and a huge window over the sink to enjoy the greenbelt view. Large storage closet built underneath the staircase. Through the archway is your lower level primary suite which enjoys large windows and mirrored closet doors. Full-size stackable washer/dryer is located in the closet next to the spacious bathroom with updated vanity, large storage closet and walk-in shower. Heading upstairs, you'll love the staircase with wood-topped steps that lead to the upper level primary area. The space enjoys a vaulted ceiling, 2nd mini-split and is partially open to lower level but still provides privacy. There is a good-sized covered patio that can be enclosed for additional square footage or enjoyed for an outdoor retreat space. The upstairs bathroom area also has an updated vanity with window overhead, mirrored closet doors and resurfaced bathtub. This is a nicely upgraded home with space to expand!! Laguna Woods Village residents are privileged to enjoy a 27-hole championship golf course, a 9-hole executive par 3 course, pickleball and tennis courts, lawn bowling, gyms, clubhouses, swimming pools, horse stables, gardening centers, artist studios, computer workrooms and classes + over 200 clubs and organizations!

    Zillow last checked:

    Listing updated:

    Listed by:

    Donna Empfield DRE #01386605 949-939-5747,

    Laguna Premier Realty Inc.

    Bought with:

    Susan Zaker, DRE #01360922

    HomeSmart, Evergreen Realty

    Source: CRMLS,MLS#: OC24097868MLS LogoOriginating MLS: California Regional MLS

    Facts & features

    Interior

    Bedrooms & bathrooms
    • Bedrooms: 2
    • Bathrooms: 2
    • Full bathrooms: 1
    • 3/4 bathrooms: 1
    • Main level bathrooms: 1
    • Main level bedrooms: 1
    Rooms
    • Room types: Kitchen, Living Room, Primary Bedroom
    Primary bedroom
    • Features: Main Level Primary
    Primary bedroom
    • Features: Multiple Primary Suites
    Bathroom
    • Features: Bathroom Exhaust Fan, Dual Sinks, Enclosed Toilet, Linen Closet, Quartz Counters, Remodeled, Tub Shower, Upgraded, Walk-In Shower
    Kitchen
    • Features: Built-in Trash/Recycling, Granite Counters, Kitchen/Family Room Combo, Pots & Pan Drawers, Remodeled, Self-closing Cabinet Doors, Self-closing Drawers, Updated Kitchen
    Heating
    • Ductless, Heat Pump, Radiant
    Cooling
    • Ductless, Heat Pump, Zoned
    Appliances
    • Included: Dishwasher, Electric Range, Electric Water Heater, Free-Standing Range, Disposal, Ice Maker, Microwave, Refrigerator, Water To Refrigerator, Dryer, Washer
    • Laundry: Washer Hookup, Electric Dryer Hookup, Inside, Laundry Closet, Stacked
    Features
    • Cathedral Ceiling(s), Granite Counters, High Ceilings, Pantry, Recessed Lighting, Stair Climber, Main Level Primary, Multiple Primary Suites
    • Flooring: Laminate, Tile
    • Doors: Mirrored Closet Door(s), Panel Doors, Sliding Doors
    • Windows: Double Pane Windows, Plantation Shutters, Screens
    • Has fireplace: No
    • Fireplace features: None
    • Common walls with other units/homes: 2+ Common Walls,End Unit,No One Above,No One Below
    Interior area
    • Total interior livable area: 1,090 sqft

    Property

    Parking
    • Total spaces: 1
    • Parking features: Assigned, Covered, Detached Carport, Guest, Storage
    • Carport spaces: 1
    Accessibility
    • Accessibility features: Accessible Electrical and Environmental Controls
    Features
    • Levels: Two
    • Stories: 2
    • Entry location: 1
    • Patio & porch: Patio
    • Pool features: Community, Association
    • Has spa: Yes
    • Spa features: Association
    • Fencing: Block
    • Has view: Yes
    • View description: Park/Greenbelt, Neighborhood, Trees/Woods
    Details
    • Special conditions: Standard
    • Horse amenities: Riding Trail

    Construction

    Type & style
    • Home type: Cooperative
    • Architectural style: Mid-Century Modern
    • Property subtype: Stock Cooperative
    • Attached to another structure: Yes
    Materials
    • Roof: Common Roof
    Condition
    • Turnkey
    • New construction: No
    • Year built: 1965
    Details
    • Builder model: Seville

    Utilities & green energy

    • Sewer: Public Sewer
    • Water: Public
    • Utilities for property: Cable Connected, Electricity Connected, Natural Gas Not Available, Sewer Connected, Underground Utilities, Water Connected

    Community & HOA

    Community
    • Features: Curbs, Dog Park, Golf, Gutter(s), Horse Trails, Stable(s), Storm Drain(s), Street Lights, Sidewalks, Gated, Pool
    • Security: Security Gate, Gated with Guard, Gated Community, Gated with Attendant, 24 Hour Security, Smoke Detector(s), Security Guard
    • Senior community: Yes
    • Subdivision: Leisure World (Lw)
    HOA
    • Has HOA: Yes
    • Amenities included: Bocce Court, Billiard Room, Clubhouse, Controlled Access, Sport Court, Dog Park, Fitness Center, Golf Course, Maintenance Grounds, Game Room, Horse Trails, Hot Water, Meeting Room, Management, Meeting/Banquet/Party Room, Maintenance Front Yard, Other Courts, Paddle Tennis, Pickleball, Pool, Pets Allowed
    • Services included: Sewer
    • HOA fee: $664 monthly
    • HOA name: United Mutual
    • HOA phone: 949-597-4200
    Location
    • Region: Laguna Woods

    Financial & listing details

    • Price per square foot: $440/sqft
    • Date on market: 5/14/2024
    • Cumulative days on market: 20 days
    • Listing terms: Cash
    • Inclusions: Washer/Dryer

    Price history

    DateEventPrice
    7/12/2024Sold$480,000+0.2%$440/sqft
    Source: CRMLS #OC24097868 Report a problem
    6/28/2024Pending sale$479,000$439/sqft
    Source: CRMLS #OC24097868 Report a problem
    6/6/2024Contingent$479,000$439/sqft
    Source: CRMLS #OC24097868 Report a problem
    5/15/2024Listed for sale$479,000+110.1%$439/sqft
    Source: CRMLS #OC24097868 Report a problem
    12/31/2019Sold$228,000+1.3%$209/sqft
    Source: CRMLS #OC19247230 Report a problem
    11/12/2019Pending sale$225,000$206/sqft
    Source: Residential Agent, Inc. #OC19247230 Report a problem
    11/7/2019Listed for sale$225,000$206/sqft
    Source: Residential Agent, Inc. #OC19247230 Report a problem

    Public tax history

    Tax history is unavailable.

    Neighborhood: 92637

    Nearby schools

    GreatSchools rating
    Get pre-qualified for a loan
    At Zillow Home Loans, we can pre-qualify you in as little as 5 minutes with no impact to your credit score.

    An equal housing lender. NMLS #10287.