Skip main navigation
Sold for $1,800,000
  • $1,800,000

    326 Baker St, Longmont, CO 80501

    3beds
    3baths
    6,610sqft
    Multi Family
    Built in 1983
    -- sqft lot
    $1,689,300 Zestimate®
    $272/sqft
    $1,901 Estimated rent

    Home value

    $1,689,300

    $1.49M - $1.89M

    $1,901/mo

    Zestimate® history
    Loading
    Loading...

    Owner options

    List your home for rent

    $1,901/mo

    Rent Zestimate®

    Find your next renter with Zillow Rental Manager. Plus, with online applications, you can quickly screen prospective tenants – for free.

    Learn more

    $1,901/mo

    Rent Zestimate®

    Refinance and save

    $8,405/mo

    Est. payment

    Refinancing to a lower rate could help reduce your monthly payments and save thousands over the life of the loan.

    See today's rates

    $8,405/mo

    Est. payment

    Explore your selling options

    Work with a Zillow partner agent

    Leverage their expertise and Zillow's premium Showcase listings to get your home seen by more buyers.

    Get started

    List with your own agent

    Get your home in front of millions of buyers by listing it on Zillow.

    Learn how to do it

    Sell it yourself

    Take full control of how buyers see your home on Zillow by listing For Sale by Owner (FSBO).

    List your home

    What's special

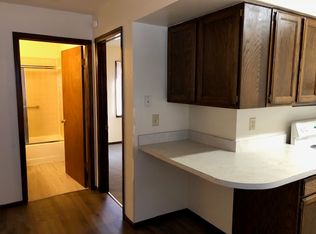
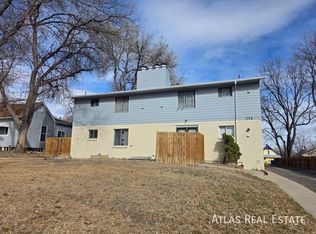
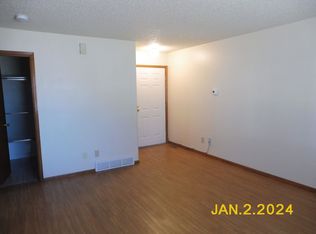
    Rare opportunity to purchase 9-unit multifamily investment property in Longmont Old Town. 4 units-1 bed/1 bath; 5 units-2 bed/2 bath. Fantastic location; close to downtown shops, restaurants & fun activities. Zero to minimal vacancy history. Easy to rent and highly sought after. Each unit has it's own furnace, water heater, gas/electric meter, W/D hookup, woodburning fireplace. New roof & gutters 2023. Well maintained. Convenient access to Hwys 287 & 119.

    Zillow last checked:

    Listing updated:

    Listed by:

    Diane Clark 720-308-8761,

    CSI Properties

    Bought with:

    Non-IRES Agent

    Non-IRES

    Source: IRES as distributed by MLS GRID,MLS#: 1005203MLS Logo

    Facts & features

    Interior

    Bedrooms & bathrooms
    • Bedrooms: 3
    • Bathrooms: 3
    Heating
    • Forced Air
    Appliances
    • Included: Electric Range, Dishwasher, Refrigerator
    Features
    • Windows: Window Coverings
    • Basement: None,Crawl Space
    • Has fireplace: Yes
    • Fireplace features: Masonry
    Interior area
    • Total structure area: 6,610
    • Total interior livable area: 6,610 sqft

    Property

    Parking
    • Total spaces: 12
    • Details: 1 Space/Unit, 2 Spaces/Unit
    Features
    • Levels: One,Two
    • Stories: 2
    • Exterior features: Sprinkler System
    Lot
    • Size: 0.33 Acres
    Details
    • Parcel number: R0042037
    • Zoning: Multi Fam
    • Special conditions: Private Owner

    Construction

    Type & style
    • Home type: MultiFamily
    • Architectural style: Legal Conforming
    • Property subtype: Multi Family
    Materials
    • Frame, Brick
    • Roof: Composition
    Condition
    • New construction: No
    • Year built: 1983

    Utilities & green energy

    • Electric: City of Lgmt
    • Gas: Xcel Energy
    • Sewer: Public Sewer
    • Water: City
    • Utilities for property: Natural Gas Available, Electricity Available, Cable Available, Separate Meter Electricity, Separate Meter Gas, High Speed Avail

    Community & HOA

    Community
    • Subdivision: Longmont Old Town
    HOA
    • Has HOA: No
    Location
    • Region: Longmont

    Financial & listing details

    • Price per square foot: $272/sqft
    • Annual tax amount: $9,767
    • Date on market: 5/7/2024
    • Listing terms: Cash,Conventional,FHA,VA Loan
    • Exclusions: Personal property belonging to tenants
    • Tenant pays: Deposit, Gas, Electricity, Trash Collection
    • Electric utility on property: Yes

    Price history

    DateEventPrice
    6/17/2024Sold$1,800,000$272/sqft
    Source: IRES as distributed by MLS GRID #1005203 Report a problem
    3/16/2024Listed for sale$1,800,000$272/sqft
    Source: IRES as distributed by MLS GRID #1005203 Report a problem
    2/22/2024Listing removed--
    Source: IRES as distributed by MLS GRID #990573 Report a problem
    2/17/2024Listed for sale$1,800,000+2.9%$272/sqft
    Source: IRES as distributed by MLS GRID #990573 Report a problem
    9/9/2023Listing removed--
    Source: IRES as distributed by MLS GRID #990573 Report a problem
    6/22/2023Listed for sale$1,750,000$265/sqft
    Source: IRES as distributed by MLS GRID #990573 Report a problem

    Public tax history

    Tax history is unavailable.

    Neighborhood: Kensington

    Nearby schools

    GreatSchools rating
    Schools provided by the listing agent
    • Elementary: Columbine
    • Middle: Trail Ridge
    • High: Skyline

    Source: IRES as distributed by MLS GRID. This data may not be complete. We recommend contacting the local school district to confirm school assignments for this home.

    Get a cash offer in 3 minutes
    Find out how much your home could sell for in as little as 3 minutes with a no-obligation cash offer.
    Estimated market value
    $1,689,300
    Get a cash offer in 3 minutes
    Find out how much your home could sell for in as little as 3 minutes with a no-obligation cash offer.
    Estimated market value
    $1,689,300