REDUCED PRICE SELLER SAYS SELL! If you have been looking for a 2/2 condo this is a bargain. This tastefully move in ready updated 2nd floor condo in Valencia Gardens has an abundance of light from the windows of this corner end unit. This condo has TWO masters with ensuite baths in both, living/dining room combo, plus TWO screened enclosed lanai porches. One facing the front that includes a laundry/storage closet, the back screened lanai overlooks the lush tropical landscape and pool & spa. Updated kitchen with new cabinets, counter top, glass subway style back splash and newer SS appliances. New light and ceiling with board & crown molding for a coastal look. Updated baths with new vanities, new toilets & ceiling & light fixtures in both. New flooring throughout condo, painted recently throughout in soothing coastal colors. Kitchen, dining room & hallway, plank style ceramic tile with marble design. Living room upgraded laminate flooring with new baseboards. Both lanai's have luxury vinyl plank flooring. Deeded Carport comes with the unit. With Anna Maria Beaches 9 miles away, IMG Golf course next door & Sarasota/Bradenton airport is only 5 miles away and Downtown Sarasota cultural area 20 min away. Come see why the El Conquistador area is so desirable, close to everything but tucked away for quiet tranquil living. Don't spend another winter in the cold, get your place in the Sun for this upcoming 2023/24 season now before the season starts. Condo is aggressively priced to sell fast. DON'T MISS THIS ONE! Call for your private showing. *Must own two years prior to renting in Valencia III and no trucks or motorcycles allowed.**
Sold for $245,000
$245,000
3500 EL CONQUISTADOR PARKWAY #326, BRADENTON, FL 34210
2beds
1,185sqft
Condominium
Built in 1979
-- sqft lot
$204,800 Zestimate®
$207/sqft
$2,541 Estimated rent
Home value
$204,800
$186,000 - $225,000
$2,541/mo
Zestimate® history
Owner options
List your home for rent
$2,541/mo
Rent Zestimate®
Find your next renter with Zillow Rental Manager. Plus, with online applications, you can quickly screen prospective tenants – for free.
$2,541/mo
Rent Zestimate®
Refinance and save
$2,230/mo
Est. payment
Refinancing to a lower rate could help reduce your monthly payments and save thousands over the life of the loan.
$2,230/mo
Est. payment
Explore your selling options
Work with a Zillow partner agent
Leverage their expertise and Zillow's premium Showcase listings to get your home seen by more buyers.
Get startedList with your own agent
Get your home in front of millions of buyers by listing it on Zillow.
Learn how to do itSell it yourself
Take full control of how buyers see your home on Zillow by listing For Sale by Owner (FSBO).
List your homeWhat's special
New toiletsNew baseboardsLush tropical landscapeCounter topCrown moldingMiles awayUpdated kitchen
Zillow last checked:
Listing updated:
Listed by:
Carri Schoeller 407-492-8559,
DALTON WADE INC 888-668-8283
Bought with:
Michelle Ward, 3272126
PREFERRED SHORE LLC
Source: Stellar MLS,MLS#: O6115858 Originating MLS: Pinellas Suncoast
Originating MLS: Pinellas Suncoast
Facts & features
Interior
Bedrooms & bathrooms
- Bedrooms: 2
- Bathrooms: 2
- Full bathrooms: 2
Primary bedroom
- Features: Ceiling Fan(s), En Suite Bathroom, Walk-In Closet(s)
- Level: Second
- Dimensions: 14x12
Bedroom 2
- Features: Ceiling Fan(s), En Suite Bathroom, Walk-In Closet(s)
- Level: First
- Dimensions: 11x13
Primary bathroom
- Features: En Suite Bathroom, Tub With Shower
- Level: Second
Bathroom 2
- Features: Shower No Tub
- Level: Second
Balcony porch lanai
- Features: Ceiling Fan(s)
- Level: Second
- Dimensions: 20x9
Dining room
- Level: Second
- Dimensions: 13x9
Kitchen
- Level: Second
- Dimensions: 8x11
Living room
- Level: Second
- Dimensions: 20x14
Heating
- Central, Electric
Cooling
- Central Air
Appliances
- Included: Dishwasher, Disposal, Dryer, Electric Water Heater, Ice Maker, Microwave, Range, Refrigerator, Washer
Features
- Ceiling Fan(s), Living Room/Dining Room Combo, Solid Wood Cabinets, Thermostat, Walk-In Closet(s)
- Flooring: Carpet, Ceramic Tile, Laminate, Vinyl
- Doors: Sliding Doors
- Windows: Window Treatments
- Has fireplace: No
- Common walls with other units/homes: Corner Unit,End Unit
Interior area
- Total structure area: 1,477
- Total interior livable area: 1,185 sqft
Property
Parking
- Total spaces: 1
- Parking features: Carport
- Carport spaces: 1
Features
- Levels: One
- Stories: 1
- Exterior features: Balcony, Irrigation System
- Has spa: Yes
- Spa features: Heated, In Ground
- Has view: Yes
- View description: Park/Greenbelt, Pool
Lot
- Features: Greenbelt, In County
Details
- Parcel number: 6145514425
- Zoning: PDR
- Special conditions: None
Construction
Type & style
- Home type: Condo
- Property subtype: Condominium
Materials
- Block, Stucco
- Foundation: Slab
- Roof: Tile
Condition
- New construction: No
- Year built: 1979
Utilities & green energy
- Sewer: Public Sewer
- Water: Public
- Utilities for property: Cable Connected, Electricity Connected, Public, Sewer Connected, Street Lights, Underground Utilities, Water Connected
Community & HOA
Community
- Features: Buyer Approval Required, Community Mailbox, Deed Restrictions, No Truck/RV/Motorcycle Parking, Pool
- Pet fee: $0 monthly
- Subdivision: VALENCIA GARDEN III
HOA
- Has HOA: Yes
- Services included: Cable TV, Common Area Taxes, Community Pool, Reserve Fund, Fidelity Bond, Insurance, Internet, Maintenance Structure, Maintenance Grounds, Maintenance Repairs, Manager, Pest Control, Pool Maintenance, Private Road, Sewer, Trash, Water
- HOA fee: $513 monthly
- HOA name: Dellcor Management Assn/Manager
- HOA phone: 941-358-3366
Location
- Region: Bradenton
Financial & listing details
- Price per square foot: $207/sqft
- Tax assessed value: $204,000
- Annual tax amount: $2,628
- Date on market: 6/2/2023
- Cumulative days on market: 92 days
- Listing terms: Cash,Conventional
- Ownership: Condominium
- Total actual rent: 0
- Electric utility on property: Yes
- Road surface type: Asphalt, Paved
Price history
| Date | Event | Price |
|---|---|---|
| 11/8/2023 | Sold | $245,000-5.4%$207/sqft |
Source:  Stellar MLS #O6115858 Report a problem Stellar MLS #O6115858 Report a problem | ||
| 10/11/2023 | Pending sale | $259,000$219/sqft |
Source: Stellar MLS #O6115858 Report a problem | ||
| 9/26/2023 | Price change | $259,000-10.1%$219/sqft |
Source: Stellar MLS #O6115858 Report a problem | ||
| 8/3/2023 | Price change | $288,000-2.4%$243/sqft |
Source: Stellar MLS #O6115858 Report a problem | ||
| 7/21/2023 | Price change | $295,000-4.5%$249/sqft |
Source: Stellar MLS #O6115858 Report a problem | ||
| 6/12/2023 | Pending sale | $309,000$261/sqft |
Source: Stellar MLS #O6115858 Report a problem | ||
| 6/2/2023 | Listed for sale | $309,000+537.1%$261/sqft |
Source: Stellar MLS #O6115858 Report a problem | ||
| 1/11/2013 | Sold | $48,500-62.7%$41/sqft |
Source: Public Record Report a problem | ||
| 11/4/2002 | Sold | $130,000+56.6%$110/sqft |
Source: Public Record Report a problem | ||
| 4/17/1996 | Sold | $83,000$70/sqft |
Source: Public Record Report a problem | ||
Public tax history
| Year | Property taxes | Tax assessment |
|---|---|---|
| 2025 | $3,272 -25.4% | $204,000 -27.3% |
| 2024 | $4,387 +40.8% | $280,500 +77% |
| 2023 | $3,115 +18.5% | $158,510 +10% |
| 2022 | $2,628 +15.6% | $144,100 +10% |
| 2021 | $2,274 -2.2% | $131,000 -2.2% |
| 2020 | $2,325 -0.5% | $134,000 |
| 2019 | $2,337 | $134,000 +6.4% |
| 2018 | $2,337 +5.1% | $125,900 |
| 2017 | $2,224 +34.2% | $125,900 +7.7% |
| 2016 | $1,657 | $116,900 +6.3% |
| 2015 | $1,657 | $110,000 +17.9% |
| 2014 | $1,657 +10.7% | $93,331 +12.6% |
| 2013 | $1,496 +149506% | $82,868 +2% |
| 2012 | $1 | $81,243 -2% |
| 2011 | $1 | $82,901 -10% |
| 2010 | -- | $92,102 -10% |
| 2009 | $1,800 -13.5% | $102,336 -21% |
| 2008 | $2,081 -33.2% | $129,540 -32% |
| 2007 | $3,113 +15.2% | $190,500 +23.9% |
| 2006 | $2,704 +18.4% | $153,745 +22% |
| 2005 | $2,284 +17.1% | $126,021 +18.7% |
| 2004 | $1,951 +5.2% | $106,160 +7% |
| 2003 | $1,854 +109.3% | $99,216 +31.7% |
| 2002 | $886 +3.9% | $75,347 +1.6% |
| 2001 | $852 +2.5% | $74,160 +3% |
| 2000 | $831 | $72,000 |
Find assessor info on the county website
Neighborhood: 34210
Nearby homes
- $328,0003 bd2 ba1.5k sqft337 Barcelona Dr, Bradenton, FL 34210Sold

- $210,0002 bd2 ba1.1k sqft331 Barcelona Dr #331, Bradenton, FL 34210For Sale
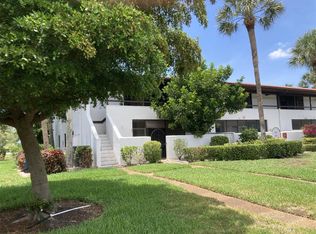
- $119,9002 bd2 ba1.1k sqft3500 El Conquistador Pkwy APT 335, Bradenton, FL 34210Off Market
- $119,900-- bd-- ba1.1k sqft3500 El Conquistador Pkwy APT 335, Bradenton, FL 34210Off Market
- $207,6002 bd2 ba1.1k sqft303 Barcelona Dr, Bradenton, FL 34210Off Market
- $204,0002 bd2 ba1.3k sqft307 Barcelona Dr, Bradenton, FL 34210Off Market
- $178,1002 bd2 ba1.1k sqft309 Barcelona Dr, Bradenton, FL 34210Off Market
- $192,0002 bd2 ba1.1k sqft311 Barcelona Dr, Bradenton, FL 34210Off Market
Nearby schools
GreatSchools rating
- 4/10Bayshore Elementary SchoolGrades: PK-5Distance: 0.6 mi
- 2/10Bayshore High SchoolGrades: 8-12Distance: 1.1 mi
- 2/10Electa Lee Magnet Middle SchoolGrades: 6-8Distance: 1.1 mi
Schools provided by the listing agent
- Elementary: Bayshore Elementary
- Middle: Electa Arcotte Lee Magnet
- High: Bayshore High
Source: Stellar MLS. This data may not be complete. We recommend contacting the local school district to confirm school assignments for this home.
Get a cash offer in 3 minutes
Find out how much your home could sell for in as little as 3 minutes with a no-obligation cash offer.
Estimated market value
$204,800
Get a cash offer in 3 minutes
Find out how much your home could sell for in as little as 3 minutes with a no-obligation cash offer.
Estimated market value
$204,800
- Florida
- Manatee County
- Bradenton
- 34210
- 3500 EL CONQUISTADOR PARKWAY Unit 326
Nearby cities
Nearby neighborhoods
Nearby zip codes
Other Bradenton Topics
