Back on Market so you have another chance at this stunning home!
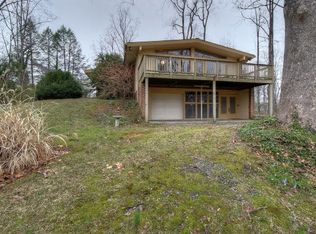
Don't miss this stunning mid-century gem! Packed with unique features and timeless charm, this home is perfect for those who love to entertain or appreciate character-filled spaces. And it sits in a cul-de-sac for more privacy.
As you step through the front door, you'll be awestruck by the breathtaking high wood ceilings that create an inviting and warm atmosphere. The living room and sitting room are connected by a see-through fireplace, adding both elegance and functionality. A built-in bar area enhances the entertaining potential, while built-ins throughout the home provide abundant storage.
The layout boasts two dining areas and a versatile downstairs space featuring parquet floors, another built-in bar area, and a full bath—perfect for hosting gatherings or creating a cozy retreat.
Outdoor living shines with a screened-in porch, expansive decking, and a fenced area for your pets near the detached two-story garage. The garage includes a heated workshop, ideal for hobbies or projects year-round.
This home offers 3 spacious bedrooms and 3 bathrooms, including a primary suite with a dedicated sitting area or office space, blending classic design with modern comfort.
Don't wait—this unique property is truly a must-see!
Sold for $509,000
$509,000
326 Baron Dr, Johnson City, TN 37601
3beds
5,354sqft
Single Family Residence, Residential
Built in 1970
1.8 Acres Lot
$529,200 Zestimate®
$95/sqft
$2,796 Estimated rent
Home value
$529,200
$434,000 - $651,000
$2,796/mo
Zestimate® history
Owner options
List your home for rent
$2,796/mo
Rent Zestimate®
Find your next renter with Zillow Rental Manager. Plus, with online applications, you can quickly screen prospective tenants – for free.
$2,796/mo
Rent Zestimate®
Refinance and save
$2,993/mo
Est. payment
Refinancing to a lower rate could help reduce your monthly payments and save thousands over the life of the loan.
$2,993/mo
Est. payment
Explore your selling options
Work with a Zillow partner agent
Leverage their expertise and Zillow's premium Showcase listings to get your home seen by more buyers.
Get startedList with your own agent
Get your home in front of millions of buyers by listing it on Zillow.
Learn how to do itSell it yourself
Take full control of how buyers see your home on Zillow by listing For Sale by Owner (FSBO).
List your homeWhat's special
Built-in bar areaSee-through fireplaceHeated workshopExpansive deckingDetached two-story garageTwo dining areasModern comfort
Zillow last checked:
Listing updated:
Listed by:
Kimberly Smith 423-676-9810,
Copper Key Properties,
Jenny Beck 423-972-3883,
Copper Key Properties
Bought with:
Josh Daniels, 374194
Crye-Leike Rogersville Realty Group
Source: TVRMLS,MLS#: 9974001
Facts & features
Interior
Bedrooms & bathrooms
- Bedrooms: 3
- Bathrooms: 3
- Full bathrooms: 3
Heating
- Central, Heat Pump
Cooling
- Heat Pump
Appliances
- Included: Built-In Electric Oven, Cooktop, Dishwasher, Down Draft, Dryer, Microwave, Range, Refrigerator, Washer
- Laundry: Electric Dryer Hookup
Features
- Bar, Built-in Features, Eat-in Kitchen, Entrance Foyer, Kitchen Island, Pantry, Walk-In Closet(s)
- Flooring: Carpet, Parquet
- Doors: Sliding Doors, Storm Door(s)
- Windows: Double Pane Windows
- Basement: Block,Finished,Walk-Out Access
- Number of fireplaces: 1
- Fireplace features: Den, Living Room
Interior area
- Total structure area: 5,354
- Total interior livable area: 5,354 sqft
- Finished area below ground: 2,677
Property
Parking
- Total spaces: 2
- Parking features: Driveway, Asphalt
- Garage spaces: 2
- Has uncovered spaces: Yes
Features
- Levels: Two
- Stories: 1
- Patio & porch: Deck, Porch, Rear Porch, Screened, Side Porch
Lot
- Size: 1.8 Acres
- Dimensions: 78.54 x 262.11 IRR
- Topography: Part Wooded, Rolling Slope
Details
- Additional structures: Garage(s), Storage
- Parcel number: 046g C 022.00
- Zoning: R1
Construction
Type & style
- Home type: SingleFamily
- Architectural style: Contemporary
- Property subtype: Single Family Residence, Residential
Materials
- Wood Siding
- Foundation: Block
- Roof: Shingle
Condition
- Average
- New construction: No
- Year built: 1970
Utilities & green energy
- Sewer: Public Sewer
- Water: Public
- Utilities for property: Cable Available, Electricity Available, Water Connected
Community & HOA
Community
- Security: Fire Alarm
- Subdivision: Bel-Air II
HOA
- Has HOA: No
- Amenities included: Landscaping
Location
- Region: Johnson City
Financial & listing details
- Price per square foot: $95/sqft
- Tax assessed value: $523,900
- Annual tax amount: $4,045
- Date on market: 12/30/2024
- Listing terms: Cash,Conventional,FHA,VA Loan
- Electric utility on property: Yes
Price history
| Date | Event | Price |
|---|---|---|
| 2/10/2025 | Sold | $509,000+1.4%$95/sqft |
Source: TVRMLS #9974001 Report a problem | ||
| 1/12/2025 | Pending sale | $502,000$94/sqft |
Source: TVRMLS #9974001 Report a problem | ||
| 1/7/2025 | Price change | $502,000-16.3%$94/sqft |
Source: TVRMLS #9974001 Report a problem | ||
| 12/30/2024 | Listed for sale | $599,900$112/sqft |
Source: TVRMLS #9974001 Report a problem | ||
| 12/15/2024 | Pending sale | $599,900$112/sqft |
Source: TVRMLS #9974001 Report a problem | ||
| 12/2/2024 | Listed for sale | $599,900$112/sqft |
Source: TVRMLS #9974001 Report a problem | ||
Public tax history
| Year | Property taxes | Tax assessment |
|---|---|---|
| 2025 | $4,045 -26.2% | $130,975 -26.7% |
| 2024 | $5,478 +60.8% | $178,775 +116.7% |
| 2023 | $3,407 +6.4% | $82,500 |
| 2022 | $3,201 | $82,500 |
| 2021 | $3,201 +0.5% | $82,500 |
| 2020 | $3,185 +79.5% | $82,500 |
| 2019 | $1,774 | $82,500 -8.5% |
| 2018 | -- | $90,125 |
| 2017 | $3,848 | $90,125 |
| 2016 | $3,848 +10.9% | $90,125 |
| 2015 | $3,470 +6.9% | $90,125 |
| 2014 | $3,244 | $90,125 |
| 2013 | -- | $90,125 -5.5% |
| 2011 | $3,323 +0.9% | $95,375 |
| 2010 | $3,294 | $95,375 |
| 2009 | $3,294 | $95,375 |
| 2008 | -- | $95,375 +14.1% |
| 2007 | $3,579 +8.9% | $83,625 |
| 2006 | $3,286 +3.4% | $83,625 |
| 2005 | $3,178 | $83,625 |
| 2004 | $3,178 +29.8% | $83,625 +39.4% |
| 2003 | $2,448 | $60,000 0% |
| 2001 | -- | $60,007 -75% |
| 2000 | -- | $240,028 |
Find assessor info on the county website
Neighborhood: 37601
Nearby homes
- $684,900-- bd3 ba3k sqft327 Baron Dr, Johnson City, TN 37601Off Market
- $725,2003 bd5 ba3.8k sqft324 Baron Dr, Johnson City, TN 37601Off Market
- $443,4003 bd2 ba1.5k sqft112 Ridgemont Rd, Johnson City, TN 37601Off Market
- $433,900-- bd2 ba2k sqft325 Baron Dr, Johnson City, TN 37601Off Market
- $656,3004 bd3 ba4.1k sqft322 Baron Dr, Johnson City, TN 37601Off Market
- $605,100-- bd3 ba3.3k sqft205 Belmeade Dr, Johnson City, TN 37601Off Market
- $93,500-- bd-- ba-- sqft110 Ridgemont Rd, Johnson City, TN 37601Off Market
- $1,461,700-- bd2 ba2.8k sqft303 E 11th Ave, Johnson City, TN 37601Off Market
Nearby schools
GreatSchools rating
- 8/10North Side Elementary SchoolGrades: PK-5Distance: 0.6 mi
- 8/10Liberty Bell Middle SchoolGrades: 6-8Distance: 0.7 mi
- 8/10Science Hill High SchoolGrades: 9-12Distance: 0.4 mi
Schools provided by the listing agent
- Elementary: North Side
- Middle: Liberty Bell
- High: Science Hill
Source: TVRMLS. This data may not be complete. We recommend contacting the local school district to confirm school assignments for this home.


Get pre-qualified for a loan
At Zillow Home Loans, we can pre-qualify you in as little as 5 minutes with no impact to your credit score.An equal housing lender. NMLS #10287.
- Tennessee
- Washington County
- Johnson City
- 37601
- 326 Baron Dr
Nearby cities
Nearby neighborhoods
Nearby zip codes
Other Johnson City Topics
