***Multiple Offers Received; Highest & Best Due By Sunday Evening (4/19) 8pm. Step Into This Charming, Fully Remodeled Home Set On A Rare Double Lot, Where Thoughtful Design And Inviting Spaces Create A Seamless Flow For Everyday Living. From The Moment You Enter, You're Welcomed By A Bright And Open Main Level Featuring Beautiful Custom Ceramic Flooring And A Natural Layout That Effortlessly Connects The Living, Dining, And Kitchen Areas. The Living Room Showcases A Built-In Entertainment Niche, Creating A Cozy Yet Functional Gathering Space. The Kitchen Serves As The Heart Of The Home, Complete With A Peninsula And Center Island Topped With Quartz Countertops, Custom Tile Backsplash, And Stainless Steel Appliances-Perfectly Positioned For Both Cooking And Entertaining. Just Beyond, The Spacious Family Room Addition Expands Your Living Area With Volume Ceilings, A Ceiling Fan, And Sliding Glass Doors That Open To An Expansive Deck, Blending Indoor And Outdoor Living. A Convenient Rear-Entry Mudroom With Built-In Organizers Adds Everyday Practicality. The Main Level Also Features A Comfortable Bedroom, While Upstairs You'll Find Two Cozy Additional Bedrooms Offering Privacy And Flexibility. The Finished Basement Extends The Home's Living Space Even Further, Featuring A Large Recreational Area With Beamed Ceilings, An Epoxy-Sealed Floor, Built-In Entertainment Niches, And An Electric Fireplace-Ideal For Relaxation, Hobbies, Or Hosting Guests. Outside, The Home Continues To Impress With A Beautifully Landscaped Yard Designed For Enjoyment And Entertainment. Highlights Include A Paver Patio, Stone And Gravel Walkways, A Custom Tree House, Reinforced Retaining Walls, And A Storage Shed. The Oversized Garage And Newly Repaved Driveway Provide Ample Parking And Convenience. With Its Timeless Curb Appeal, Thoughtful Upgrades, And Exceptional Indoor-Outdoor Flow, This Home Offers A Truly Special Living Experience. Conveniently Located To 5 Neighborhood Parks, Walking Paths, Metra Train Service, Schools, Shopping, Major Highways & More.
Closed
$296,000
326 Bellevue Dr, Round Lake Park, IL 60073
3beds
1,200sqft
Single Family Residence
Built in ----
8,712 Square Feet Lot
$295,000 Zestimate®
$247/sqft
$2,143 Estimated rent
Home value
$295,000
$280,000 - $310,000
$2,143/mo
Zestimate® history
Owner options
List your home for rent
$2,143/mo
Rent Zestimate®
Find your next renter with Zillow Rental Manager. Plus, with online applications, you can quickly screen prospective tenants – for free.
$2,143/mo
Rent Zestimate®
Refinance and save
$2,259/mo
Est. payment
Refinancing to a lower rate could help reduce your monthly payments and save thousands over the life of the loan.
$2,259/mo
Est. payment
Explore your selling options
Work with a Zillow partner agent
Leverage their expertise and Zillow's premium Showcase listings to get your home seen by more buyers.
Get startedList with your own agent
Get your home in front of millions of buyers by listing it on Zillow.
Learn how to do itSell it yourself
Take full control of how buyers see your home on Zillow by listing For Sale by Owner (FSBO).
List your homeWhat's special
Custom tree houseNewly repaved drivewayDouble lotOversized garageStone and gravel walkwaysCustom tile backsplashReinforced retaining walls
Zillow last checked:
Listing updated:
Listed by:
Peter Ceithaml, ABR,CSC,GRI 847-309-2487,
Coldwell Banker Realty
Bought with:
Iris Gomez
Compass
Source: MRED as distributed by MLS GRID,MLS#: 12610382
Facts & features
Interior
Bedrooms & bathrooms
- Bedrooms: 3
- Bathrooms: 1
- Full bathrooms: 1
Rooms
- Room types: Utility Room-Lower Level
Primary bedroom
- Features: Flooring (Carpet)
- Level: Main
- Area: 150 Square Feet
- Dimensions: 15X10
Bedroom 2
- Features: Flooring (Carpet)
- Level: Second
- Area: 156 Square Feet
- Dimensions: 13X12
Bedroom 3
- Features: Flooring (Carpet)
- Level: Second
- Area: 130 Square Feet
- Dimensions: 13X10
Dining room
- Features: Flooring (Ceramic Tile)
- Level: Main
- Dimensions: COMBO
Family room
- Features: Flooring (Ceramic Tile)
- Level: Main
- Area: 168 Square Feet
- Dimensions: 14X12
Kitchen
- Features: Kitchen (Eating Area-Table Space), Flooring (Ceramic Tile)
- Level: Main
- Area: 176 Square Feet
- Dimensions: 16X11
Laundry
- Features: Flooring (Other)
- Level: Basement
- Area: 144 Square Feet
- Dimensions: 12X12
Living room
- Features: Flooring (Ceramic Tile)
- Level: Main
- Area: 130 Square Feet
- Dimensions: 13X10
Other
- Level: Basement
- Area: 144 Square Feet
- Dimensions: 12X12
Heating
- Natural Gas, Forced Air
Cooling
- Central Air
Appliances
- Included: Range, Microwave, Dishwasher, Refrigerator
- Laundry: Gas Dryer Hookup, In Unit
Features
- 1st Floor Bedroom
- Basement: Finished,Full
- Number of fireplaces: 1
- Fireplace features: Gas Log, Gas Starter, Family Room
Interior area
- Total structure area: 1,938
- Total interior livable area: 1,200 sqft
- Finished area below ground: 724
Property
Parking
- Total spaces: 1
- Parking features: Asphalt, Garage Door Opener, Yes, Garage Owned, Detached, Garage
- Garage spaces: 1
- Has uncovered spaces: Yes
Accessibility
- Accessibility features: No Disability Access
Features
- Stories: 1.5
- Patio & porch: Patio
- Exterior features: Fire Pit
- Fencing: Fenced
Lot
- Size: 8,712 Square Feet
- Dimensions: 80 X 110
- Features: Landscaped, Wooded
Details
- Additional structures: Shed(s)
- Additional parcels included: 06281150170000
- Parcel number: 06281150160000
- Special conditions: None
- Other equipment: TV-Cable, Ceiling Fan(s), Sump Pump, Backup Sump Pump;
Construction
Type & style
- Home type: SingleFamily
- Architectural style: Cape Cod
- Property subtype: Single Family Residence
Materials
- Vinyl Siding
- Foundation: Concrete Perimeter
- Roof: Asphalt
Condition
- New construction: No
Utilities & green energy
- Sewer: Public Sewer
- Water: Lake Michigan, Public
Community & HOA
Community
- Security: Carbon Monoxide Detector(s)
HOA
- Services included: None
Location
- Region: Round Lake Park
Financial & listing details
- Price per square foot: $247/sqft
- Tax assessed value: $150,048
- Annual tax amount: $6,032
- Date on market: 4/17/2026
- Listing terms: Conventional
- Ownership: Fee Simple
Price history
| Date | Event | Price |
|---|---|---|
| 6/23/2026 | Sold | $296,000+2.1%$247/sqft |
Source:  MRED as distributed by MLS GRID #12610382 Report a problem MRED as distributed by MLS GRID #12610382 Report a problem | ||
| 5/20/2026 | Listing removed | $289,900$242/sqft |
Source: MRED as distributed by MLS GRID #12610382 Report a problem | ||
| 4/20/2026 | Contingent | $289,900$242/sqft |
Source: MRED as distributed by MLS GRID #12610382 Report a problem | ||
| 4/17/2026 | Listed for sale | $289,900+202%$242/sqft |
Source: MRED as distributed by MLS GRID #12610382 Report a problem | ||
| 2/18/2010 | Sold | $96,000$80/sqft |
Source: MRED as distributed by MLS GRID #07263424 Report a problem | ||
| 10/6/2009 | Listing removed | $96,000$80/sqft |
Source: Weichert, Realtors Goodchild Homes #07263424 Report a problem | ||
| 9/27/2009 | Listed for sale | $96,000$80/sqft |
Source: Weichert, Realtors Goodchild Homes #07263424 Report a problem | ||
Public tax history
| Year | Property taxes | Tax assessment |
|---|---|---|
| 2024 | $4,271 +15.6% | $55,387 +10.7% |
| 2023 | $3,695 -12.3% | $50,011 +14.4% |
| 2022 | $4,213 +10.2% | $43,712 -4.5% |
| 2021 | $3,822 +7.6% | $45,765 +24.8% |
| 2020 | $3,554 +25.3% | $36,665 +23% |
| 2019 | $2,835 +97.7% | $29,816 +69.3% |
| 2018 | $1,434 | $17,611 +6.3% |
| 2017 | $1,434 +22.2% | $16,566 +13.5% |
| 2016 | $1,174 -51.9% | $14,598 +9.5% |
| 2015 | $2,442 +3.9% | $13,336 -38.9% |
| 2014 | $2,350 -1.8% | $21,813 -1.1% |
| 2012 | $2,394 -0.4% | $22,045 -18.8% |
| 2011 | $2,404 -6.2% | $27,137 -16.3% |
| 2010 | $2,564 +3.7% | $32,419 -5% |
| 2009 | $2,473 +2.9% | $34,125 +0.7% |
| 2008 | $2,403 +34.4% | $33,889 +19.8% |
| 2006 | $1,787 +7.7% | $28,288 |
| 2005 | $1,659 +7% | -- |
| 2004 | $1,550 -2.1% | -- |
| 2003 | $1,583 -15.4% | -- |
| 2002 | $1,872 +12.2% | -- |
| 2001 | $1,668 +3.6% | $23,364 +1.8% |
| 2000 | $1,609 | $22,957 |
Find assessor info on the county website
Neighborhood: 60073
Nearby homes
- $229,5004 bd1 ba1.7k sqft328 Bellevue Dr, Round Lake Park, IL 60073Off Market
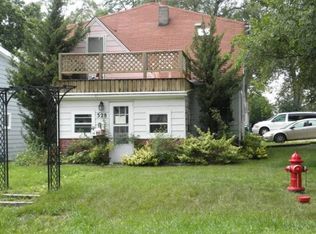
- $176,900-- bd-- ba-- sqft324 Bellevue Dr, Round Lake Park, IL 60073Off Market
- $80,5002 bd1 ba766 sqft322 Bellevue Dr, Round Lake Park, IL 60073Sold
- $180,2004 bd1 ba1k sqft320 Bellevue Dr, Round Lake Park, IL 60073Off Market
- $205,8003 bd1 ba1.1k sqft329 Highmoor Dr, Round Lake Park, IL 60073Off Market
- $174,0002 bd1 ba960 sqft327 Highmoor Dr, Round Lake Park, IL 60073Off Market
- $287,2003 bd2 ba1.2k sqft400 Bellevue Dr, Round Lake Park, IL 60073Off Market
- $187,0003 bd1 ba768 sqft327 Bellevue Dr, Round Lake Park, IL 60073Off Market
Nearby schools
GreatSchools rating
- NAW J Murphy Elementary SchoolGrades: K-2Distance: 0.3 mi
- 4/10Magee Middle SchoolGrades: 6-8Distance: 0.8 mi
- 4/10Round Lake Senior High SchoolGrades: 9-12Distance: 1 mi
Schools provided by the listing agent
- Elementary: W J Murphy Elementary School
- Middle: John T Magee Middle School
- High: Round Lake Senior High School
- District: 116
Source: MRED as distributed by MLS GRID. This data may not be complete. We recommend contacting the local school district to confirm school assignments for this home.
Get a cash offer in 3 minutes
Find out how much your home could sell for in as little as 3 minutes with a no-obligation cash offer.
Estimated market value
$295,000
Get a cash offer in 3 minutes
Find out how much your home could sell for in as little as 3 minutes with a no-obligation cash offer.
Estimated market value
$295,000
- Illinois
- Lake County
- Round Lake Park
- 60073
- 326 Bellevue Dr
Nearby cities
Nearby zip codes
Other Round Lake Park Topics
