Welcome to a home that truly feels like a breath of fresh air. Tucked away on a quiet dead end road in the Woodland neighborhood, this spectacular property offers the peaceful, rural feel you have been looking for, all while being right in the city. Immaculately maintained from top to bottom, every space is thoughtfully cared for and completely move in ready. The welcoming main floor entryway opens into a spacious living room centered around a beautiful fireplace, with an adorable deck just beyond. The kitchen is nothing short of a dream, featuring gorgeous cabinetry, hard surface countertops, and a large center island with seating for six. The main floor is completed by an incredible bathroom featuring double vanity sinks, a luxurious soaker tub, and a separate walk in shower, as well as the beautiful primary bedroom with double closets. The lower level offers two additional bedrooms, an updated full bathroom, and an abundance of storage space, along with a charming walkout entryway featuring tile flooring and built in storage beneath the stairs. The walkout leads directly to the oversized heated four car garage, offering exceptional convenience and plenty of room for a workshop, hobbies, or additional storage. Set on .63 acres near the end of the road and steps to acres of trails, this property offers a wonderful sense of privacy and space. With a newer connection to city sewer, beautiful updates throughout, and sellers who have kept this home in truly immaculate condition, this is a rare opportunity to find a home that feels this special from the moment you walk in. Adding to the home's appeal are seasonal Lake Superior views, which emerge beautifully as the leaves begin to fall.
Pending
$445,000
326 Bellis St, Duluth, MN 55803
3beds
1,704sqft
Single Family Residence
Built in 1924
0.63 Acres Lot
$-- Zestimate®
$261/sqft
$-- HOA
What's special
Separate walk in showerSeasonal lake superior viewsLuxurious soaker tubAbundance of storage spaceBeautiful fireplaceHard surface countertopsAdorable deck
- 38 days
- 181
- 10
Zillow last checked:
Listing updated:
Listed by:
Susan Dusek 218-390-6673,
Edina Realty, Inc. - Duluth,
Madeline Dusek 218-390-3839,
Edina Realty, Inc. - Duluth
Source: Lake Superior Area Realtors as distributed by MLS GRID,MLS#: 6127879
Facts & features
Interior
Bedrooms & bathrooms
- Bedrooms: 3
- Bathrooms: 2
- Full bathrooms: 2
Bedroom
- Description: Primary bedroom with double closets
- Level: Main
- Area: 125.84 Square Feet
- Dimensions: 10.4 x 12.1
Bedroom
- Description: Currently used as a rec room area
- Level: Lower
- Area: 237.11 Square Feet
- Dimensions: 13.1 x 18.1
Bedroom
- Description: Nice sized bedroom with walk in closet
- Level: Lower
- Area: 137.28 Square Feet
- Dimensions: 10.4 x 13.2
Bathroom
- Description: Gorgeous updated bathroom
- Level: Main
- Area: 144.85 Square Feet
- Dimensions: 9.11 x 15.9
Entry hall
- Description: Welcoming entryway
- Level: Main
- Area: 44.28 Square Feet
- Dimensions: 5.4 x 8.2
Kitchen
- Description: BEAUTIFUL updated kitchen with center island seating for 6
- Level: Main
- Area: 273.79 Square Feet
- Dimensions: 13.1 x 20.9
Living room
- Description: Nice sized living room with fireplace
- Level: Main
- Area: 278.86 Square Feet
- Dimensions: 14.6 x 19.1
Storage
- Description: Large storage room
- Level: Lower
- Area: 172.5 Square Feet
- Dimensions: 12.5 x 13.8
Heating
- Forced Air, Natural Gas
Cooling
- Window Unit(s)
Features
- Eat In Kitchen, Kitchen Island, Walk-In Closet(s)
- Flooring: Tiled Floors
- Basement: Full,Egress Windows,Finished,Walkout,Bath,Bedrooms,Utility Room,Washer Hook-Ups,Dryer Hook-Ups
- Number of fireplaces: 1
- Fireplace features: Electric
Interior area
- Total interior livable area: 1,704 sqft
- Finished area above ground: 1,022
- Finished area below ground: 682
Property
Parking
- Total spaces: 4
- Parking features: Asphalt, Detached
- Garage spaces: 4
Features
- Patio & porch: Deck
Lot
- Size: 0.63 Acres
- Dimensions: 138 x 200
Details
- Foundation area: 1020
- Parcel number: 010472000090
Construction
Type & style
- Home type: SingleFamily
- Architectural style: Ranch
- Property subtype: Single Family Residence
Materials
- Vinyl, Wood, Frame/Wood
- Foundation: Concrete Perimeter
- Roof: Asphalt Shingle
Condition
- Previously Owned
- Year built: 1924
Utilities & green energy
- Electric: Minnesota Power
- Sewer: Public Sewer
- Water: Public
Community & HOA
HOA
- Has HOA: No
Location
- Region: Duluth
Financial & listing details
- Price per square foot: $261/sqft
- Tax assessed value: $398,000
- Annual tax amount: $5,488
- Date on market: 9/10/2026
- Cumulative days on market: 39 days
- Listing terms: Cash,Conventional
Estimated market value
Not available
Estimated sales range
Not available
Not available
Price history
| Date | Event | Price |
|---|---|---|
| 9/14/2026 | Pending sale | $445,000$261/sqft |
Source:  Lake Superior Area Realtors as distributed by MLS GRID #6127879 Report a problem | ||
| 9/10/2026 | Listed for sale | $445,000+68.9%$261/sqft |
Source: Lake Superior Area Realtors as distributed by MLS GRID #6127879 Report a problem | ||
| 11/23/2021 | Sold | $263,500+5.4%$155/sqft |
Source: Lake Superior Area Realtors as distributed by MLS GRID #6100314 Report a problem | ||
| 10/27/2021 | Pending sale | $250,000$147/sqft |
Source: Lake Superior Area Realtors as distributed by MLS GRID #6100314 Report a problem | ||
| 10/21/2021 | Listed for sale | $250,000+78.6%$147/sqft |
Source: Lake Superior Area Realtors as distributed by MLS GRID #6100314 Report a problem | ||
| 7/29/2011 | Sold | $140,000$82/sqft |
Source: Public Record Report a problem | ||
| 9/5/2007 | Sold | $140,000$82/sqft |
Source: Public Record Report a problem | ||
Public tax history
| Year | Property taxes | Tax assessment |
|---|---|---|
| 2025 | $4,952 +5.4% | $398,000 +6.8% |
| 2024 | $4,700 +26.9% | $372,500 +10.2% |
| 2023 | $3,704 +14.1% | $338,000 +30.6% |
| 2022 | $3,246 -1.5% | $258,800 +21.9% |
| 2021 | $3,296 | $212,300 -0.6% |
| 2020 | $3,296 | $213,600 |
| 2019 | $3,296 +20.7% | $213,600 +10% |
| 2018 | $2,730 -6.7% | $194,200 |
| 2017 | $2,926 +7.2% | $194,200 +7.4% |
| 2016 | $2,730 +8.8% | $180,900 +14.6% |
| 2015 | $2,510 +2.4% | $157,900 |
| 2014 | $2,452 +35.5% | $157,900 +34.5% |
| 2013 | $1,809 +0.7% | $117,400 -5.2% |
| 2012 | $1,797 +28.8% | $123,900 -6.8% |
| 2011 | $1,396 -0.7% | $132,900 -4.3% |
| 2010 | $1,406 | $138,900 |
| 2009 | $1,406 -5.2% | $138,900 -3% |
| 2008 | $1,482 +11.3% | $143,200 +3% |
| 2007 | $1,332 +4.6% | $139,000 +3% |
| 2006 | $1,273 +19.8% | $134,900 +32.3% |
| 2004 | $1,063 +14.6% | $102,000 +12% |
| 2003 | $927 +6.8% | $91,100 +10% |
| 2002 | $868 -5% | $82,800 +8.5% |
| 2001 | $914 +8.6% | $76,300 +8.5% |
| 2000 | $842 | $70,300 |
Find assessor info on the county website
Monthly payment
Est. payment
Payment breakdown
Explore the cost of this home by adjusting the details. Changes won't be saved.Climate risks
Neighborhood: Woodland

Similar homes
- $449,9003 bd2 ba1.8k sqft4315 Gladstone St, Duluth, MN 55804For Sale
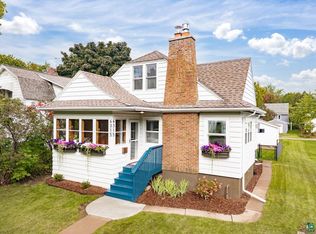 MLS ID #6128279, Jeanne Tondryk, Messina & Associates Real Estate. Lake Superior Area Realtors as distributed by MLS GRID
- $449,9003 bd2 ba1.7k sqft1634 Cliff Ave, Duluth, MN 55811For Sale
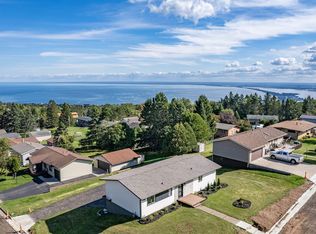 MLS ID #6128027, Jordan DeCaro, RE/MAX Results. Lake Superior Area Realtors as distributed by MLS GRID
- $546,0004 bd2 ba2.1k sqft615 Snively Rd, Duluth, MN 55803For Sale
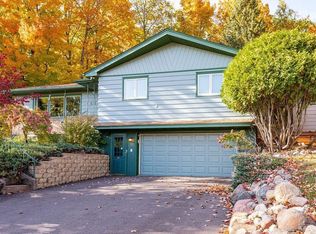 MLS ID #6126343, Mark Sams, RE/MAX Results. Lake Superior Area Realtors as distributed by MLS GRID
- $269,9003 bd2 ba1.1k sqft57 W Chisholm St, Duluth, MN 55803For Sale
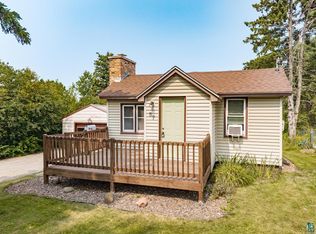 MLS ID #6127342, Casey Scrignoli, Messina & Associates Real Estate. Lake Superior Area Realtors as distributed by MLS GRID
