Skip main navigation
Sold for $422,400
  • $422,400

    326 Belvedere Drive, Holly Ridge, NC 28445

    4beds
    2,500sqft
    Single Family Residence
    Built in 2012
    7,840.8 Square Feet Lot
    $429,700 Zestimate®
    $169/sqft
    $2,366 Estimated rent

    Home value

    $429,700

    $391,000 - $473,000

    $2,366/mo

    Zestimate® history
    Loading
    Loading...

    Owner options

    List your home for rent

    $2,366/mo

    Rent Zestimate®

    Find your next renter with Zillow Rental Manager. Plus, with online applications, you can quickly screen prospective tenants – for free.

    Learn more

    $2,366/mo

    Rent Zestimate®

    Refinance and save

    $2,829/mo

    Est. payment

    Refinancing to a lower rate could help reduce your monthly payments and save thousands over the life of the loan.

    See today's rates

    $2,829/mo

    Est. payment

    Explore your selling options

    Work with a Zillow partner agent

    Leverage their expertise and Zillow's premium Showcase listings to get your home seen by more buyers.

    Get started

    List with your own agent

    Get your home in front of millions of buyers by listing it on Zillow.

    Learn how to do it

    Sell it yourself

    Take full control of how buyers see your home on Zillow by listing For Sale by Owner (FSBO).

    List your home

    What's special

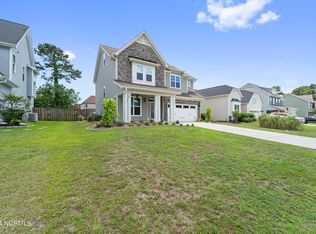
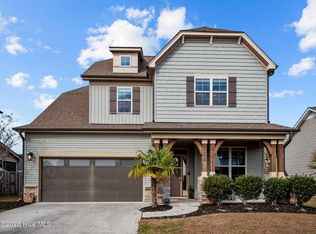
    Welcome to this beautiful Craftsman-style home, where modern charm meets contemporary living! Located in the serene and popular Neighborhoods of Holly Ridge, and just 3 miles from the sandy beach's of Topsail Island & Surf City. This meticulously updated residence offers the perfect blend of beach vibes and modern comfort. Step inside the foyer and be greeted with beautiful LVP flooring, formal dining area with Wayne's coating and trey ceilings. The open-concept living and dining spaces flow effortlessly; enhanced by large windows that bathe the rooms in natural light. The fully updated kitchen features a large island area, granite counters and all new stainless steel appliances, whole home water softener/RO system, light fixtures and contemporary faucets, all installed in 2022; designed to preserve the home's style while offering modern convivences. Upstairs, you'll find all 4 bedrooms to be spacious and inviting, all include new ceiling fans. The guest bath features dual sinks, and private water closet. The primary suite offers a peaceful retreat with a walk-in closet and a spa-like bathroom with dual vanities, large soaking tub & tiled shower. Outdoors, enjoy the fully landscaped yard with a cozy front porch, perfect for relaxing, or the back patio that is perfect for entertaining. All new landscaping, which includes: sod in the front and back yards, and a retaining block wall all new in 2023. The home also features an above ground pool for unwinding and relaxing. This gem is move-in ready and is truly a MUST SEE!

    Zillow last checked:

    Listing updated:

    Listed by:

    Streamline Realty Team,

    Coldwell Banker Sea Coast Advantage-Hampstead,

    Terry Ayala 928-234-0978,

    Coldwell Banker Sea Coast Advantage-Hampstead

    Bought with:

    Edward Anthony, 270817

    Coldwell Banker Sea Coast Advantage

    Source: Hive MLS,MLS#: 100468979MLS LogoOriginating MLS: Cape Fear Realtors MLS, Inc.

    Facts & features

    Interior

    Bedrooms & bathrooms
    • Bedrooms: 4
    • Bathrooms: 3
    • Full bathrooms: 2
    • 1/2 bathrooms: 1
    Primary bedroom
    • Level: Second
    • Dimensions: 15.3 x 14.1
    Bedroom 1
    • Level: Second
    • Dimensions: 16.2 x 15.2
    Bedroom 2
    • Level: Second
    • Dimensions: 12.3 x 15.9
    Bedroom 3
    • Level: Second
    • Dimensions: 12.11 x 15
    Breakfast nook
    • Level: Main
    • Dimensions: 13.6 x 11
    Dining room
    • Level: Main
    • Dimensions: 12.3 x 12.11
    Kitchen
    • Level: Main
    • Dimensions: 15.5 x 8.6
    Laundry
    • Level: Main
    • Dimensions: 8.9 x 5.4
    Living room
    • Level: Main
    • Dimensions: 19.3 x 18.9
    Heating
    • Heat Pump, Fireplace(s), Electric, Forced Air
    Cooling
    • Central Air, Heat Pump
    Appliances
    • Included: Electric Oven, Built-In Microwave, Water Softener, Refrigerator, Range, Double Oven, Disposal, Dishwasher, Convection Oven
    • Laundry: Dryer Hookup, Washer Hookup, Laundry Room
    Features
    • Walk-in Closet(s), Tray Ceiling(s), Kitchen Island, Ceiling Fan(s), Pantry, Blinds/Shades, Walk-In Closet(s)
    • Flooring: LVT/LVP
    • Basement: None
    • Attic: Access Only,Pull Down Stairs
    Interior area
    • Total structure area: 2,500
    • Total interior livable area: 2,500 sqft

    Property

    Parking
    • Total spaces: 4
    • Parking features: Garage Faces Front, Garage Door Opener
    • Garage spaces: 2
    • Uncovered spaces: 2
    Features
    • Levels: Two
    • Stories: 2
    • Patio & porch: Patio, Porch
    • Exterior features: Cluster Mailboxes
    • Pool features: Above Ground
    • Fencing: Back Yard,Wood
    Lot
    • Size: 7,840 sqft
    • Dimensions: 65 x 120
    • Features: Level
    Details
    • Parcel number: 735c132
    • Zoning: R-10
    • Special conditions: Standard

    Construction

    Type & style
    • Home type: SingleFamily
    • Property subtype: Single Family Residence
    Materials
    • Vinyl Siding
    • Foundation: Slab
    • Roof: Shingle
    Condition
    • New construction: No
    • Year built: 2012

    Utilities & green energy

    • Sewer: Public Sewer
    • Water: Public
    • Utilities for property: Sewer Available, Water Available
    Green energy
    • Energy efficient items: Thermostat

    Community & neighborhood

    Security
    • Security features: Smoke Detector(s)
    Location
    • Region: Holly Ridge
    • Subdivision: Neighborhoods of Holly Ridge

    HOA & financial

    HOA
    • Has HOA: Yes
    • HOA fee: $340 annually
    • Amenities included: Maintenance Common Areas, Park, Picnic Area, RV/Boat Storage, Sidewalks, Street Lights
    • Association name: Neighborhoods of Holly Ridge
    • Association phone: 910-509-7276

    Other

    Other facts
    • Listing agreement: Exclusive Right To Sell
    • Listing terms: Cash,Conventional,FHA,VA Loan
    • Road surface type: Paved

    Price history

    DateEventPrice
    1/13/2026Listing removed$2,200$1/sqft
    Source: Zillow Rentals Report a problem
    1/8/2026Price change$2,200-6.4%$1/sqft
    Source: Zillow Rentals Report a problem
    12/9/2025Price change$2,350-11.3%$1/sqft
    Source: Zillow Rentals Report a problem
    12/5/2025Price change$2,650-3.6%$1/sqft
    Source: Zillow Rentals Report a problem
    12/3/2025Listed for rent$2,750+89.7%$1/sqft
    Source: Zillow Rentals Report a problem
    2/7/2025Sold$422,400+0.6%$169/sqft
    Source: Hive MLS #100468979 Report a problem
    1/12/2025Pending sale$419,900$168/sqft
    Source: Hive MLS #100468979 Report a problem
    12/11/2024Price change$419,900-1.2%$168/sqft
    Source: Hive MLS #100468979 Report a problem
    11/8/2024Price change$424,900-1.2%$170/sqft
    Source: Hive MLS #100468979 Report a problem
    10/4/2024Listed for sale$429,900+19.4%$172/sqft
    Source: Hive MLS #100468979 Report a problem
    9/29/2021Sold$360,000+36.1%$144/sqft
    Source: Hive MLS #100275637 Report a problem
    4/12/2021Sold$264,600+10.8%$106/sqft
    Source: Public Record Report a problem
    1/13/2021Listed for sale--
    Source: Auction.com Report a problem
    8/12/2016Listing removed$1,450-3.3%$1/sqft
    Source: Lewis Realty Associates, Inc Report a problem
    9/21/2015Sold$238,900+3.9%$96/sqft
    Source: Agent Provided Report a problem
    8/28/2013Listing removed$1,500$1/sqft
    Source: Barbara Canavan Realty & Associates, LLC Report a problem
    7/16/2013Listed for rent$1,500$1/sqft
    Source: Barbara Canavan Realty & Associates, LLC #145294 Report a problem
    10/9/2012Sold$230,000$92/sqft
    Source: Public Record Report a problem

    Public tax history

    YearProperty taxesTax assessment
    2025$3,464 $348,171
    2024$3,464 +0%$348,171
    2023$3,463 -1%$348,171
    2022$3,499 +35.5%$348,171 +47.6%
    2021$2,582 $235,820
    2020$2,582 -0.5%$235,820
    2019$2,594 -0.9%$235,820
    2018$2,618 -2%$235,820 -3.8%
    2017$2,672 $245,100
    2016$2,672 $245,100
    2015$2,672 $245,100
    2014$2,672 +10.8%$245,100 +1.7%
    2013$2,411 $241,060

    Find assessor info on the county website

    Neighborhood: 28445

    Nearby schools

    GreatSchools rating
    Schools provided by the listing agent
    • Elementary: Coastal Elementary
    • Middle: Dixon
    • High: Dixon

    Source: Hive MLS. This data may not be complete. We recommend contacting the local school district to confirm school assignments for this home.

    Get a cash offer in 3 minutes
    Find out how much your home could sell for in as little as 3 minutes with a no-obligation cash offer.
    Estimated market value
    $429,700
    Get a cash offer in 3 minutes
    Find out how much your home could sell for in as little as 3 minutes with a no-obligation cash offer.
    Estimated market value
    $429,700