Skip main navigation
Sold for $475,000
  • $475,000

    326 Benton St, Orlando, FL 32839

    3beds
    1,530sqft
    Single Family Residence
    Built in 1962
    9,200 Square Feet Lot
    $475,100 Zestimate®
    $310/sqft
    $2,302 Estimated rent

    Home value

    $475,100

    $432,000 - $523,000

    $2,302/mo

    Zestimate® history
    Loading
    Loading...

    Owner options

    List your home for rent

    $2,302/mo

    Rent Zestimate®

    Find your next renter with Zillow Rental Manager. Plus, with online applications, you can quickly screen prospective tenants – for free.

    Learn more

    $2,302/mo

    Rent Zestimate®

    Refinance and save

    $3,375/mo

    Est. payment

    Refinancing to a lower rate could help reduce your monthly payments and save thousands over the life of the loan.

    See today's rates

    $3,375/mo

    Est. payment

    Explore your selling options

    Work with a Zillow partner agent

    Leverage their expertise and Zillow's premium Showcase listings to get your home seen by more buyers.

    Get started

    List with your own agent

    Get your home in front of millions of buyers by listing it on Zillow.

    Learn how to do it

    Sell it yourself

    Take full control of how buyers see your home on Zillow by listing For Sale by Owner (FSBO).

    List your home

    What's special

    Sparkling poolCeiling fansGarbage disposalLake accessSt augustine grassNewly installed rain guttersWood laminate flooring
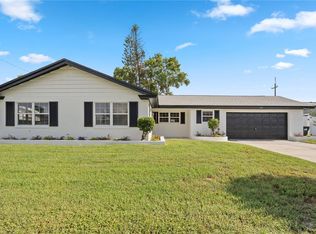
    GORGEOUS POOL HOME located just South of downtown Orlando and SODO with LAKE ACCESS to LAKE HOLDEN. Boat ramp located in community with easy access to LAKE HOLDEN. When not on the lake, ENJOY LAZY SUMMER AFTERNOONS in the SECLUDED enclosed PATIO with Vinyl Fence, new ST Augustine Grass, and the huge SPARKLING POOL. New pool equipment. New Tuff shed with well pump for landscaping water to keep your yard lavishly green. This single family 3 Bed 2 Bath home with Bonus Room has been updated throughout making it MOVE IN READY! HOME IS LIGHT AND BRIGHT!!! Kitchen has tons of counter top space and storage. The Interior and Exterior have been freshly painted with newly installed rain gutters. New Wood Laminate Flooring in Bedrooms and Living Room. New Ceiling Fans. New Master Bath Vanity, Mirrors and Toilet Updated. New Slider Doors in the Living and Family Rooms. Newer Garbage Disposal. 2019 ROOF. 2014 AC. The electrical boxes have been replaced, and the plumbing was re-piped. New PAVER DRIVEWAY and WALKWAY with tons of parking.

    Zillow last checked:

    Listing updated:

    Listed by:

    Charisma Marin 407-595-1624,

    CHARISMA REALTY CORP 321-430-7887

    Bought with:

    Kristine Wendig, 3364613

    BOSSHARDT REALTY SERVICES LLC

    Source: Stellar MLS,MLS#: O6272274MLS LogoOriginating MLS: Orlando Regional

    Facts & features

    Interior

    Bedrooms & bathrooms
    • Bedrooms: 3
    • Bathrooms: 2
    • Full bathrooms: 2
    Primary bedroom
    • Features: Ceiling Fan(s), Walk-In Closet(s)
    • Level: First
    • Area: 180 Square Feet
    • Dimensions: 15x12
    Bedroom 2
    • Features: Ceiling Fan(s), Built-in Closet
    • Level: First
    • Area: 143 Square Feet
    • Dimensions: 13x11
    Bedroom 3
    • Features: Ceiling Fan(s), Built-in Closet
    • Level: First
    • Area: 130 Square Feet
    • Dimensions: 13x10
    Bonus room
    • Features: Ceiling Fan(s), No Closet
    • Level: First
    • Area: 156 Square Feet
    • Dimensions: 13x12
    Dining room
    • Features: No Closet
    • Level: First
    • Area: 121 Square Feet
    • Dimensions: 11x11
    Kitchen
    • Features: No Closet
    • Level: First
    • Area: 120 Square Feet
    • Dimensions: 15x8
    Living room
    • Features: Ceiling Fan(s), No Closet
    • Level: First
    • Area: 350 Square Feet
    • Dimensions: 25x14
    Heating
    • Central, Electric, Heat Pump
    Cooling
    • Central Air
    Appliances
    • Included: Dishwasher, Electric Water Heater, Microwave, Range, Refrigerator
    • Laundry: In Garage
    Features
    • Ceiling Fan(s), Primary Bedroom Main Floor, Split Bedroom, Thermostat, Walk-In Closet(s)
    • Flooring: Ceramic Tile, Laminate, Hardwood
    • Doors: Sliding Doors
    • Windows: Blinds, Drapes, Rods, Window Treatments, Hurricane Shutters
    • Has fireplace: No
    Interior area
    • Total structure area: 2,233
    • Total interior livable area: 1,530 sqft

    Property

    Parking
    • Total spaces: 2
    • Parking features: Driveway, Garage Door Opener, Garage Faces Side, Oversized, Workshop in Garage
    • Attached garage spaces: 2
    • Has uncovered spaces: Yes
    Features
    • Levels: One
    • Stories: 1
    • Patio & porch: Covered, Front Porch
    • Exterior features: Irrigation System, Rain Gutters, Sidewalk
    • Has private pool: Yes
    • Pool features: Gunite, In Ground, Pool Sweep
    • Fencing: Vinyl
    • Has view: Yes
    • View description: Pool
    Lot
    • Size: 9,200 Square Feet
    • Dimensions: 80 x 115
    • Features: In County, Landscaped, Level, Sidewalk
    • Residential vegetation: Mature Landscaping, Trees/Landscaped
    Details
    • Additional structures: Shed(s)
    • Parcel number: 112329557410100
    • Zoning: R-1A
    • Special conditions: None

    Construction

    Type & style
    • Home type: SingleFamily
    • Architectural style: Ranch
    • Property subtype: Single Family Residence
    Materials
    • Block, Concrete
    • Foundation: Slab
    • Roof: Shingle
    Condition
    • Completed
    • New construction: No
    • Year built: 1962

    Utilities & green energy

    • Sewer: Public Sewer
    • Water: Public
    • Utilities for property: Cable Available, Electricity Available, Electricity Connected, Phone Available, Sewer Available, Sewer Connected

    Community & HOA

    Community
    • Pet fee: $0 monthly
    • Subdivision: MEDALLION ESTATES
    HOA
    • Has HOA: Yes
    • HOA fee: $3 monthly
    • HOA name: James Oosting / South Lake Holden HOA
    • HOA phone: 407-859-2973
    Location
    • Region: Orlando

    Financial & listing details

    • Price per square foot: $310/sqft
    • Tax assessed value: $315,916
    • Annual tax amount: $4,799
    • Date on market: 1/17/2025
    • Cumulative days on market: 104 days
    • Listing terms: Cash,Conventional,FHA,VA Loan
    • Ownership: Fee Simple
    • Total actual rent: 0
    • Electric utility on property: Yes
    • Road surface type: Paved

    Price history

    DateEventPrice
    7/16/2025Sold$475,000-2.1%$310/sqft
    Source: Stellar MLS #O6272274 Report a problem
    5/22/2025Pending sale$484,989$317/sqft
    Source: Stellar MLS #O6272274 Report a problem
    5/22/2025Listed for sale$484,989$317/sqft
    Source: Stellar MLS #O6272274 Report a problem
    5/12/2025Pending sale$484,989$317/sqft
    Source: Stellar MLS #O6272274 Report a problem
    4/14/2025Price change$484,9890%$317/sqft
    Source: Stellar MLS #O6272274 Report a problem
    3/25/2025Price change$484,990-0.8%$317/sqft
    Source: Stellar MLS #O6272274 Report a problem
    2/13/2025Price change$489,000-2%$320/sqft
    Source: Stellar MLS #O6272274 Report a problem
    1/28/2025Price change$499,000-3.1%$326/sqft
    Source: Stellar MLS #O6272274 Report a problem
    1/17/2025Listed for sale$515,000+22.6%$337/sqft
    Source: Stellar MLS #O6272274 Report a problem
    5/9/2023Sold$420,000-1.2%$275/sqft
    Source: Public Record Report a problem
    3/10/2023Pending sale$425,000+97.7%$278/sqft
    Source: Stellar MLS #O6096046 Report a problem
    8/8/2008Sold$215,000-10.4%$141/sqft
    Source: Stellar MLS #O4842537 Report a problem
    5/30/2008Price change$239,900-4%$157/sqft
    Source: Watson Realty Corp #MO4842537 Report a problem
    5/28/2008Listed for sale$249,900+14.6%$163/sqft
    Source: Watson Realty Corp #MO4842537 Report a problem
    7/15/2005Sold$218,000+118%$142/sqft
    Source: Public Record Report a problem
    10/21/2004Sold$100,000$65/sqft
    Source: Public Record Report a problem

    Public tax history

    YearProperty taxesTax assessment
    2024$4,800 +10.3%$315,916 +21.7%
    2023$4,350 +171.8%$259,617 +111.1%
    2022$1,601 +2.4%$122,954 +3%
    2021$1,563 +0.7%$119,373 +1.4%
    2020$1,551 +2.6%$117,725 +2.3%
    2019$1,512 +1.7%$115,078 +1.9%
    2018$1,487 $112,932 -26.7%
    2017$1,487 +2%$154,091 +4.3%
    2016$1,457 +2%$147,717 +10%
    2015$1,429 -4%$134,243 +15.4%
    2014$1,488 +2.3%$116,336 +10.6%
    2013$1,455 -0.2%$105,150 +0.6%
    2012$1,458 -8.9%$104,529 -7.1%
    2011$1,602 -11.9%$112,508 -12.4%
    2010$1,818 $128,439 -13.8%
    2009-- $149,080 -20.3%
    2008$2,699 -11%$187,026 -7.9%
    2007$3,033 -2.6%$202,989 +8.7%
    2006$3,115 +43.6%$186,797 +42.4%
    2005$2,169 -6.7%$131,197 +12.5%
    2004$2,323 +82.1%$116,609 +13.4%
    2003$1,276 +2.6%$102,792 +8.8%
    2002$1,244 +2.8%$94,468 +13%
    2001$1,210 +2.4%$83,613 +7.1%
    2000$1,181 $78,034
    Find assessor info on the county website

    Neighborhood: 32839

    Nearby schools

    GreatSchools rating
    Schools provided by the listing agent
    • Elementary: Pineloch Elem
    • Middle: Liberty Middle
    • High: Oak Ridge High

    Source: Stellar MLS. This data may not be complete. We recommend contacting the local school district to confirm school assignments for this home.

    Get a cash offer in 3 minutes
    Find out how much your home could sell for in as little as 3 minutes with a no-obligation cash offer.
    Estimated market value
    $475,100
    Get a cash offer in 3 minutes
    Find out how much your home could sell for in as little as 3 minutes with a no-obligation cash offer.
    Estimated market value
    $475,100