Skip main navigation
Sold for $445,000
  • $445,000

    326 Berwick Ave, Firestone, CO 80520

    4beds
    1,582sqft
    Single Family Residence
    Built in 1974
    7,816 Square Feet Lot
    $443,900 Zestimate®
    $281/sqft
    $2,644 Estimated rent

    Home value

    $443,900

    $417,000 - $471,000

    $2,644/mo

    Zestimate® history
    Loading
    Loading...

    Owner options

    List your home for rent

    $2,644/mo

    Rent Zestimate®

    Find your next renter with Zillow Rental Manager. Plus, with online applications, you can quickly screen prospective tenants – for free.

    Learn more

    $2,644/mo

    Rent Zestimate®

    Refinance and save

    $2,590/mo

    Est. payment

    Refinancing to a lower rate could help reduce your monthly payments and save thousands over the life of the loan.

    See today's rates

    $2,590/mo

    Est. payment

    Explore your selling options

    Work with a Zillow partner agent

    Leverage their expertise and Zillow's premium Showcase listings to get your home seen by more buyers.

    Get started

    List with your own agent

    Get your home in front of millions of buyers by listing it on Zillow.

    Learn how to do it

    Sell it yourself

    Take full control of how buyers see your home on Zillow by listing For Sale by Owner (FSBO).

    List your home

    What's special

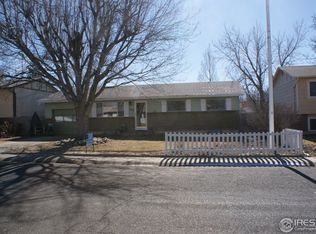
    Small town living is calling you home to 326 Berwick Avenue in Old Town Firestone. With no HOA or metro tax, this tri-level home features 4 bedrooms, 2 bathrooms, a wide open lower level, attached one car garage and a huge backyard full of potential. The main level fills with sunshine from the large picture windows while the lower level offers a relaxing space to enjoy the wood burning fireplace complimented by a gorgeous stone surround. The fully fenced backyard includes an extended concrete patio, mature trees and shrubs, sprinkler system, alley and back fence access and still plenty of room to add a detached garage, shop or desired ADU. With brand new carpet & pad throughout, fresh interior paint, less than three year old Class 4 roof, gutters, evaporative cooler, water heater, sprinkler system and with all appliances included, this home is truly turn-key. Situated on a quiet street and just a short walk to Hart Park, a quick bike ride to K-8 school, Carbon Valley Rec Center, senior center, restaurants on Fifth Street, miles of Firestone Trails and any of downtown Firestone or Frederick parades and small town summertime events. Firestone is continually ranked one of the safest communities in Colorado and still an easy commute to Denver, DIA, Fort Collins and Boulder.

    Zillow last checked:

    Listing updated:

    Listed by:

    Jenni Lovins 303-579-7499,

    Lovins Real Estate

    Bought with:

    Jenni Lovins, 100047658

    Lovins Real Estate

    Source: IRES as distributed by MLS GRID,MLS#: 1028499MLS Logo

    Facts & features

    Interior

    Bedrooms & bathrooms
    • Bedrooms: 4
    • Bathrooms: 2
    • Full bathrooms: 1
    • 3/4 bathrooms: 1
    Primary bedroom
    • Description: Carpet
    • Features: Shared Primary Bath
    • Level: Upper
    • Area: 132 Square Feet
    • Dimensions: 12 x 11
    Bedroom 2
    • Description: Carpet
    • Level: Upper
    • Area: 117 Square Feet
    • Dimensions: 13 x 9
    Bedroom 3
    • Description: Carpet
    • Level: Upper
    • Area: 100 Square Feet
    • Dimensions: 10 x 10
    Bedroom 4
    • Description: Carpet
    • Level: Lower
    • Area: 99 Square Feet
    • Dimensions: 11 x 9
    Dining room
    • Description: Tile
    • Level: Main
    • Area: 77 Square Feet
    • Dimensions: 11 x 7
    Family room
    • Level: Lower
    • Area: 276 Square Feet
    • Dimensions: 23 x 12
    Kitchen
    • Description: Tile
    • Level: Main
    • Area: 121 Square Feet
    • Dimensions: 11 x 11
    Laundry
    • Description: Linoleum
    • Level: Lower
    • Area: 64 Square Feet
    • Dimensions: 8 x 8
    Living room
    • Description: Carpet
    • Level: Main
    • Area: 198 Square Feet
    • Dimensions: 18 x 11
    Heating
    • Forced Air, 2 or more Heat Sources
    Cooling
    • Evaporative Cooling, Ceiling Fan(s)
    Appliances
    • Included: Electric Range, Dishwasher, Refrigerator, Washer, Dryer, Microwave, Disposal
    Features
    • Eat-in Kitchen
    • Windows: Window Coverings
    • Basement: Crawl Space,Radon Test Available
    • Has fireplace: Yes
    • Fireplace features: Living Room
    Interior area
    • Total structure area: 1,582
    • Total interior livable area: 1,582 sqft
    • Finished area above ground: 1,582

    Property

    Parking
    • Total spaces: 1
    • Parking features: Garage - Attached
    • Attached garage spaces: 1
    • Details: Attached
    Features
    • Levels: Tri-Level
    • Patio & porch: Patio
    Lot
    • Size: 7,816 Square Feet
    Details
    • Parcel number: R5485586
    • Zoning: Res
    • Special conditions: Private Owner

    Construction

    Type & style
    • Home type: SingleFamily
    • Property subtype: Single Family Residence
    Materials
    • Frame, Wood Siding
    • Roof: Composition
    Condition
    • New construction: No
    • Year built: 1974

    Utilities & green energy

    • Electric: United Power
    • Gas: Black Hills
    • Sewer: Public Sewer
    • Water: City
    • Utilities for property: Natural Gas Available, Electricity Available

    Community & HOA

    Community
    • Security: Fire Alarm
    • Subdivision: Firestone Town
    HOA
    • Has HOA: No
    Location
    • Region: Firestone

    Financial & listing details

    • Price per square foot: $281/sqft
    • Tax assessed value: $384,735
    • Annual tax amount: $2,417
    • Date on market: 3/14/2025
    • Listing terms: Cash,Conventional,FHA,VA Loan
    • Exclusions: Sellers personal property including unplugged fridge and dishwasher in garage.
    • Electric utility on property: Yes

    Price history

    DateEventPrice
    4/24/2025Sold$445,000-2.4%$281/sqft
    Source: IRES as distributed by MLS GRID #1028499 Report a problem
    3/24/2025Pending sale$456,000$288/sqft
    Source: REcolorado as distributed by MLS GRID #IR1028499 Report a problem
    3/19/2025Listed for sale$456,000+40.3%$288/sqft
    Source: IRES as distributed by MLS GRID #1028499 Report a problem
    9/12/2019Sold$325,000$205/sqft
    Source: IRES as distributed by MLS GRID #889934 Report a problem
    8/9/2019Pending sale$325,000$205/sqft
    Source: 8z Real Estate #889934 Report a problem
    8/1/2019Listed for sale$325,000+75.7%$205/sqft
    Source: 8z Real Estate #889934 Report a problem
    2/7/2005Sold$185,000+42.4%$117/sqft
    Source: Public Record Report a problem
    5/19/1999Sold$129,900$82/sqft
    Source: Public Record Report a problem

    Public tax history

    YearProperty taxesTax assessment
    2026$2,698 -13.7%$23,540 -2.1%
    2025$3,126 +10.7%$24,040 -10.5%
    2024$2,825 +5.2%$26,850 -1%
    2023$2,684 +16.3%$27,110 +24.1%
    2022$2,307 +7.1%$21,840 -2.8%
    2021$2,153 $22,470 +6.3%
    2020$2,153 +21.4%$21,140
    2019$1,774 -18.8%$21,140 +18.7%
    2018$2,185 +23.2%$17,810
    2017$1,774 -2.2%$17,810 +25.1%
    2016$1,813 +26.9%$14,240
    2015$1,428 +5.3%$14,240 +5.2%
    2014$1,357 $13,540
    2013-- $13,540 +1.4%
    2012-- $13,350
    2011-- $13,350 +18.6%
    2010-- $11,260
    2009-- $11,260 -21.3%
    2008-- $14,310
    2007-- $14,310 +9.7%
    2006-- $13,050
    2005-- $13,050 +5.7%
    2004-- $12,350 -1%
    2003-- $12,470 -1.5%
    2002-- $12,660 +8.6%
    2001-- $11,660
    Find assessor info on the county website

    Neighborhood: 80520

    Nearby schools

    GreatSchools rating
    Schools provided by the listing agent
    • Elementary: Legacy,Thunder Valley
    • Middle: Coal Ridge
    • High: Frederick

    Source: IRES as distributed by MLS GRID. This data may not be complete. We recommend contacting the local school district to confirm school assignments for this home.

    Get a cash offer in 3 minutes
    Find out how much your home could sell for in as little as 3 minutes with a no-obligation cash offer.
    Estimated market value
    $443,900
    Get a cash offer in 3 minutes
    Find out how much your home could sell for in as little as 3 minutes with a no-obligation cash offer.
    Estimated market value
    $443,900