This beautifully maintained 4-bedroom, 2.1-bath home offers an open floorplan and exceptional indoor and outdoor living spaces. The kitchen features white cabinets, a large island, stainless steel appliances, and a pantry, flowing effortlessly into the spacious family and dining room-perfect for entertaining. The first floor boasts gleaming hardwood floors and 9-foot ceilings throughout with spacious open entryway. With powder room on first floor. Upstairs, the master suite is a peaceful retreat, accompanied by two additional bedrooms and two full baths. The fully finished basement adds extra living space, including a 4th bedroom, a large family room (easily convertible into a screening room) with can lighting with dimmer switches. And ample storage. The insulated ceiling is perfect for movie nights, offering both comfort and quiet. Step outside through sliding glass doors to a stunning epoxy coated 32x24 concrete patio. This backyard oasis includes a natural gas grill (included),with natural gas fire-pit. A 6 foot privacy fence, and beautiful landscaping. Relax in the shade under the Sunsetter awning or unwind under the pergola on the swing or hammock . The garage is vented for a heater, with pull down ladder for additional storage. Other features include 1 1/2 in. insulated siding, comfort-height toilets with water sensors, and keyless entry for convenience. Additional features , water heater 2024, A/C 2019 roof/ siding 2008 Siding is also insulated for keeping out the cold and keeping in the warmth. Close to Expressways , Shopping, restaurants, walk to park. Highly acclaimed Pioneer Elem School. Mechanical updates include a new water heater (2024), A/C (2019), and roof/siding (2008). Located close to expressways, shopping, restaurants, and within walking distance to a park, this home is also in the highly acclaimed Pioneer Elementary School district. Don't miss this charming home it won't last!!!
Closed
$415,000
326 Blackfoot Dr, Bolingbrook, IL 60490
4beds
1,624sqft
Single Family Residence
Built in 1994
9,375 Square Feet Lot
$445,900 Zestimate®
$256/sqft
$3,247 Estimated rent
Home value
$445,900
$424,000 - $468,000
$3,247/mo
Zestimate® history
Owner options
List your home for rent
$3,247/mo
Rent Zestimate®
Find your next renter with Zillow Rental Manager. Plus, with online applications, you can quickly screen prospective tenants – for free.
$3,247/mo
Rent Zestimate®
Refinance and save
$3,014/mo
Est. payment
Refinancing to a lower rate could help reduce your monthly payments and save thousands over the life of the loan.
$3,014/mo
Est. payment
Explore your selling options
Work with a Zillow partner agent
Leverage their expertise and Zillow's premium Showcase listings to get your home seen by more buyers.
Get startedList with your own agent
Get your home in front of millions of buyers by listing it on Zillow.
Learn how to do itSell it yourself
Take full control of how buyers see your home on Zillow by listing For Sale by Owner (FSBO).
List your homeWhat's special
Zillow last checked:
Listing updated:
Listed by:
Lou Ann Chambers 630-820-6500,
john greene, Realtor
Bought with:
Mollie Kelly
Crosstown Realtors Inc
Source: MRED as distributed by MLS GRID,MLS#: 12152690
Facts & features
Interior
Bedrooms & bathrooms
- Bedrooms: 4
- Bathrooms: 3
- Full bathrooms: 2
- 1/2 bathrooms: 1
Rooms
- Room types: No additional rooms
Primary bedroom
- Features: Flooring (Carpet), Bathroom (Full)
- Level: Second
- Area: 180 Square Feet
- Dimensions: 15X12
Bedroom 2
- Features: Flooring (Carpet)
- Level: Second
- Area: 121 Square Feet
- Dimensions: 11X11
Bedroom 3
- Features: Flooring (Carpet)
- Level: Second
- Area: 110 Square Feet
- Dimensions: 11X10
Bedroom 4
- Features: Flooring (Carpet)
- Level: Basement
- Area: 132 Square Feet
- Dimensions: 11X12
Dining room
- Level: Main
- Area: 117 Square Feet
- Dimensions: 13X9
Family room
- Features: Flooring (Hardwood)
- Level: Main
- Area: 195 Square Feet
- Dimensions: 15X13
Kitchen
- Features: Kitchen (Eating Area-Table Space, Island, Pantry-Closet), Flooring (Hardwood)
- Level: Main
- Area: 130 Square Feet
- Dimensions: 13X10
Laundry
- Level: Main
- Area: 60 Square Feet
- Dimensions: 10X6
Living room
- Features: Flooring (Hardwood)
- Level: Main
- Area: 180 Square Feet
- Dimensions: 15X12
Heating
- Natural Gas
Cooling
- Central Air
Appliances
- Included: Range, Microwave, Dishwasher, Refrigerator, Washer, Dryer, Disposal, Stainless Steel Appliance(s)
- Laundry: Main Level, Gas Dryer Hookup, Sink
Features
- High Ceilings, Open Floorplan, Pantry
- Flooring: Hardwood
- Windows: Screens
- Basement: Finished,Rec/Family Area,Storage Space,Full
- Attic: Unfinished
Interior area
- Total structure area: 0
- Total interior livable area: 1,624 sqft
Property
Parking
- Total spaces: 2.5
- Parking features: Asphalt, Garage Door Opener, On Site, Garage Owned, Attached, Garage
- Attached garage spaces: 2.5
- Has uncovered spaces: Yes
Accessibility
- Accessibility features: No Disability Access
Features
- Stories: 2
- Patio & porch: Patio
- Exterior features: Outdoor Grill, Fire Pit
- Fencing: Fenced,Wood
- Waterfront features: Pond
Lot
- Size: 9,375 Square Feet
- Dimensions: 75X125
Details
- Additional structures: Pergola, Shed(s)
- Parcel number: 1202184020040000
- Special conditions: None
- Other equipment: Sump Pump, Backup Sump Pump;
Construction
Type & style
- Home type: SingleFamily
- Architectural style: Traditional
- Property subtype: Single Family Residence
Materials
- Vinyl Siding
- Foundation: Concrete Perimeter
- Roof: Asphalt
Condition
- New construction: No
- Year built: 1994
Utilities & green energy
- Electric: Circuit Breakers
- Sewer: Public Sewer
- Water: Lake Michigan
Community & HOA
Community
- Features: Park, Tennis Court(s), Lake, Curbs, Sidewalks, Street Lights, Street Paved
- Security: Security System, Carbon Monoxide Detector(s)
HOA
- Services included: None
Location
- Region: Bolingbrook
Financial & listing details
- Price per square foot: $256/sqft
- Tax assessed value: $360,513
- Annual tax amount: $9,042
- Date on market: 9/18/2024
- Listing terms: Conventional
- Ownership: Fee Simple
Price history
| Date | Event | Price |
|---|---|---|
| 11/8/2024 | Sold | $415,000+3.9%$256/sqft |
Source:  MRED as distributed by MLS GRID #12152690 Report a problem MRED as distributed by MLS GRID #12152690 Report a problem | ||
| 9/23/2024 | Contingent | $399,500$246/sqft |
Source: MRED as distributed by MLS GRID #12152690 Report a problem | ||
| 9/18/2024 | Listed for sale | $399,500+79.1%$246/sqft |
Source: MRED as distributed by MLS GRID #12152690 Report a problem | ||
| 3/24/2021 | Listing removed | -- |
Source: Owner Report a problem | ||
| 6/10/2014 | Sold | $223,000-3%$137/sqft |
Source: MRED as distributed by MLS GRID #08600914 Report a problem | ||
| 4/29/2014 | Listed for sale | $230,000+48.4%$142/sqft |
Source: Owner Report a problem | ||
| 3/19/1998 | Sold | $155,000-0.3%$95/sqft |
Source: Public Record Report a problem | ||
| 9/14/1994 | Sold | $155,500$96/sqft |
Source: Public Record Report a problem | ||
Public tax history
| Year | Property taxes | Tax assessment |
|---|---|---|
| 2024 | $10,360 +6.7% | $120,171 +11.1% |
| 2023 | $9,713 +7.4% | $108,126 +10.9% |
| 2022 | $9,042 +5.5% | $97,481 +7% |
| 2021 | $8,572 +3.2% | $91,146 +3.4% |
| 2020 | $8,309 +3.3% | $88,149 +5% |
| 2019 | $8,043 +4.1% | $83,951 +4.5% |
| 2018 | $7,722 +5% | $80,351 +5.5% |
| 2017 | $7,354 +3% | $76,162 +5.1% |
| 2016 | $7,141 +12.5% | $72,500 +4.3% |
| 2015 | $6,348 | $69,500 +10% |
| 2014 | $6,348 -13.7% | $63,200 -14.9% |
| 2013 | $7,356 +8.9% | $74,300 |
| 2012 | $6,757 +8.5% | $74,300 -5% |
| 2011 | $6,226 -0.7% | $78,200 -9.9% |
| 2010 | $6,273 -0.2% | $86,800 -5% |
| 2009 | $6,284 +6.3% | $91,400 |
| 2008 | $5,912 | $91,400 +4.2% |
| 2007 | -- | $87,700 +15.1% |
| 2006 | $5,014 -4.9% | $76,200 |
| 2005 | $5,272 +10.3% | $76,200 +10.1% |
| 2004 | $4,782 +3.1% | $69,200 +4.7% |
| 2003 | $4,640 -10.3% | $66,100 -4.5% |
| 2002 | $5,174 +20.2% | $69,200 +24.5% |
| 2001 | $4,303 +5.1% | $55,600 |
| 2000 | $4,095 | $55,600 |
Find assessor info on the county website
Neighborhood: 60490
Nearby homes
- $427,6003 bd3 ba1.9k sqft330 Blackfoot Dr, Bolingbrook, IL 60490Off Market
- $453,0004 bd2 ba2.4k sqft322 Blackfoot Dr, Bolingbrook, IL 60490Off Market
- $378,9003 bd3 ba1.2k sqft1399 Comanche Dr, Bolingbrook, IL 60490Off Market
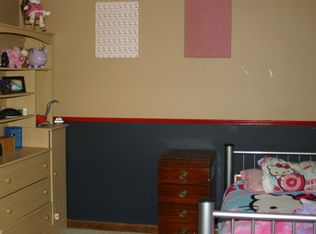
- $488,9006 bd2 ba2.4k sqft334 Blackfoot Dr, Bolingbrook, IL 60490Off Market
- $384,400-- bd2 ba1.4k sqft318 Blackfoot Dr, Bolingbrook, IL 60490Off Market
- $411,8003 bd2 ba2.1k sqft1391 Comanche Dr, Bolingbrook, IL 60490Off Market
- $450,8004 bd3 ba2.4k sqft1407 Comanche Dr, Bolingbrook, IL 60490Off Market
- $398,3003 bd2 ba2k sqft327 Blackfoot Dr, Bolingbrook, IL 60490Off Market
Nearby schools
GreatSchools rating
- 7/10Pioneer Elementary SchoolGrades: K-5Distance: 0.3 mi
- 8/10Brooks Middle SchoolGrades: 6-8Distance: 2.7 mi
- 8/10Bolingbrook High SchoolGrades: 9-12Distance: 2.2 mi
Schools provided by the listing agent
- Elementary: Pioneer Elementary School
- Middle: Brooks Middle School
- High: Bolingbrook High School
- District: 365U
Source: MRED as distributed by MLS GRID. This data may not be complete. We recommend contacting the local school district to confirm school assignments for this home.
Get a cash offer in 3 minutes
Find out how much your home could sell for in as little as 3 minutes with a no-obligation cash offer.
Estimated market value
$445,900
Get a cash offer in 3 minutes
Find out how much your home could sell for in as little as 3 minutes with a no-obligation cash offer.
Estimated market value
$445,900
- Illinois
- Will County
- Bolingbrook
- 60490
- 326 Blackfoot Dr
Nearby cities
Nearby zip codes
Other Bolingbrook Topics
