Skip main navigation
Sold
  • Price Unknown

    326 Blackhaw Dr, Fate, TX 75087

    4beds
    3,075sqft
    Single Family Residence
    Built in 2009
    5,837 Square Feet Lot
    $374,600 Zestimate®
    $--/sqft
    $2,735 Estimated rent

    Home value

    $374,600

    $348,000 - $405,000

    $2,735/mo

    Zestimate® history
    Loading
    Loading...

    Owner options

    List your home for rent

    $2,735/mo

    Rent Zestimate®

    Find your next renter with Zillow Rental Manager. Plus, with online applications, you can quickly screen prospective tenants – for free.

    Learn more

    $2,735/mo

    Rent Zestimate®

    Refinance and save

    $360/mo

    Est. payment

    Refinancing to a lower rate could help reduce your monthly payments and save thousands over the life of the loan.

    See today's rates

    $360/mo

    Est. payment

    Explore your selling options

    Work with a Zillow partner agent

    Leverage their expertise and Zillow's premium Showcase listings to get your home seen by more buyers.

    Get started

    List with your own agent

    Get your home in front of millions of buyers by listing it on Zillow.

    Learn how to do it

    Sell it yourself

    Take full control of how buyers see your home on Zillow by listing For Sale by Owner (FSBO).

    List your home

    What's special

    Gas stoveIn ground swimming poolOpen floorplanHigh ceilingsBuilt in microwaveStainless steel appliancesAbundance of natural light
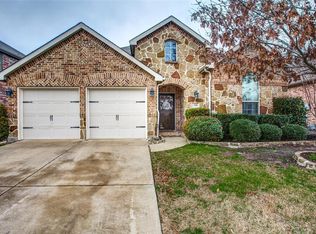
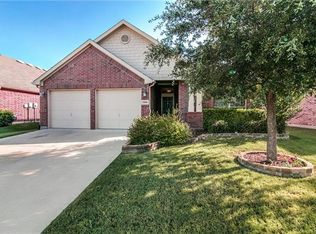
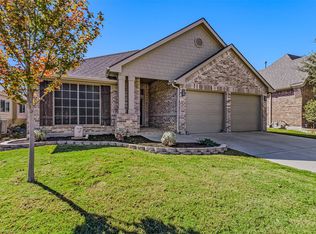
    Fantastic Opportunity with a POOL in Woodcreek! Discover this spacious 4 bedroom, 2.5 bath 2 car oversized garage home located in Fate TX. Step inside the entryway to be greeted by an open floorplan adorned with high ceilings and an abundance of natural light. This residence offers versatile options with the main living room downstairs featuring a brick fireplace with gas start and wood plank tile throughout. The heart of the home is the kitchen, featuring a generous island, stunning granite countertops, and 42 inch cabinetry that offers plenty of storage. Stainless steel appliances, including a gas stove, built in microwave, will delight the home chef. Breakfast area, bar, and formal dining allow for entertaining options for many to dine! Fourth downstairs bedroom could also serve as an office. Super functional independent utility room available with storage space. Upstairs offers the master suite which is a true retreat, boasting a bathroom with dual vanities, shower, separate garden tub, large walk in closet, and built in storage. The supersized game room flows seamlessly into that sought after media room, the ideal setting for movie nights. The additional 2 secondary bedrooms and a full bathroom are split from the master for the perfect amount of privacy! Outside, enjoy your evenings on the covered patio or make a splash in the in ground swimming pool, featuring custom tiling for enhanced elegance. The home's exterior charm is added by its brick façade with custom stonework. Being across from a beautiful greenbelt and within walking distance of the Woodcreek clubhouse and pool, this property offers convenience and a sense of community. This fantastic home offers all the amenities one could desire, situated in a vibrant and active neighborhood. Experience living in this impressive Woodcreek residence.

    Zillow last checked:

    Listing updated:

    Listed by:

    Jennifer Rumbo Drake 0504122 214-929-8426,

    Coldwell Banker Apex, REALTORS 972-772-9300

    Bought with:

    Pedro Meneses

    William Grayson Realty

    Kayla Meneses, 0734617

    William Grayson Realty

    Source: NTREIS,MLS#: 20971295

    Facts & features

    Interior

    Bedrooms & bathrooms
    • Bedrooms: 4
    • Bathrooms: 3
    • Full bathrooms: 2
    • 1/2 bathrooms: 1
    Primary bedroom
    • Features: Built-in Features, Dual Sinks, En Suite Bathroom, Garden Tub/Roman Tub, Separate Shower, Walk-In Closet(s)
    • Level: Second
    • Dimensions: 18 x 13
    Bedroom
    • Level: Second
    • Dimensions: 13 x 10
    Bedroom
    • Level: Second
    • Dimensions: 13 x 10
    Bedroom
    • Level: First
    • Dimensions: 12 x 12
    Breakfast room nook
    • Level: First
    • Dimensions: 14 x 8
    Dining room
    • Level: First
    • Dimensions: 15 x 10
    Game room
    • Level: Second
    • Dimensions: 16 x 14
    Kitchen
    • Features: Breakfast Bar, Built-in Features, Eat-in Kitchen, Granite Counters, Kitchen Island, Pantry, Stone Counters
    • Level: First
    • Dimensions: 17 x 13
    Living room
    • Features: Ceiling Fan(s), Fireplace
    • Level: First
    • Dimensions: 18 x 17
    Media room
    • Level: Second
    • Dimensions: 17 x 12
    Heating
    • Central, Natural Gas
    Cooling
    • Central Air, Ceiling Fan(s)
    Appliances
    • Included: Dishwasher, Disposal, Gas Oven, Microwave
    • Laundry: Laundry in Utility Room
    Features
    • Built-in Features, Decorative/Designer Lighting Fixtures, Double Vanity, Eat-in Kitchen, Granite Counters, High Speed Internet, Pantry, Cable TV, Vaulted Ceiling(s), Walk-In Closet(s)
    • Flooring: Carpet, Ceramic Tile, Tile
    • Windows: Window Coverings
    • Has basement: No
    • Number of fireplaces: 1
    • Fireplace features: Gas, Masonry
    Interior area
    • Total interior livable area: 3,075 sqft

    Property

    Parking
    • Total spaces: 2
    • Parking features: Covered, Door-Single, Garage Faces Front, Garage, Garage Door Opener
    • Garage spaces: 2
    Features
    • Levels: Two
    • Stories: 2
    • Patio & porch: Rear Porch, Covered
    • Pool features: In Ground, Pool
    • Fencing: Back Yard,Fenced,Wood
    Lot
    • Size: 5,837 Square Feet
    • Features: Backs to Greenbelt/Park, Interior Lot, Subdivision
    Details
    • Parcel number: 000000064992

    Construction

    Type & style
    • Home type: SingleFamily
    • Architectural style: Traditional,Detached
    • Property subtype: Single Family Residence
    Materials
    • Brick
    • Foundation: Slab
    • Roof: Composition
    Condition
    • Year built: 2009

    Utilities & green energy

    • Utilities for property: Natural Gas Available, Municipal Utilities, Sewer Available, Water Available, Cable Available

    Community & HOA

    Community
    • Features: Curbs
    • Security: Prewired
    • Subdivision: Woodcreek Ph 2-C
    HOA
    • Has HOA: Yes
    • Services included: All Facilities, Association Management, Maintenance Grounds
    • HOA fee: $360 semi-annually
    • HOA name: Principal Management
    • HOA phone: 972-722-6484
    Location
    • Region: Fate

    Financial & listing details

    • Tax assessed value: $383,412
    • Annual tax amount: $7,042
    • Date on market: 6/20/2025
    • Cumulative days on market: 24 days
    • Listing terms: Cash,Conventional,FHA,VA Loan

    Price history

    DateEventPrice
    8/8/2025Listing removed$379,900$124/sqft
    Source: Coldwell Banker Apex, Realtors #20971295 Report a problem
    8/7/2025Listed for sale$379,900$124/sqft
    Source: Coldwell Banker Apex, Realtors #20971295 Report a problem
    8/4/2025Sold--
    Source: NTREIS #20971295 Report a problem
    7/15/2025Pending sale$379,900$124/sqft
    Source: Coldwell Banker Apex, Realtors #20971295 Report a problem
    7/15/2025Contingent$379,900$124/sqft
    Source: NTREIS #20971295 Report a problem
    7/10/2025Listed for sale$379,900$124/sqft
    Source: NTREIS #20971295 Report a problem
    7/6/2025Pending sale$379,900$124/sqft
    Source: Coldwell Banker Apex, Realtors #20971295 Report a problem
    7/6/2025Contingent$379,900$124/sqft
    Source: NTREIS #20971295 Report a problem
    6/20/2025Listed for sale$379,900+33.3%$124/sqft
    Source: NTREIS #20971295 Report a problem
    10/31/2019Sold--
    Source: Agent Provided Report a problem
    10/28/2019Pending sale$284,900$93/sqft
    Source: Stewart Realty Group #14154224 Report a problem
    9/17/2019Price change$284,900-1.7%$93/sqft
    Source: Stewart Realty Group #14154224 Report a problem
    8/17/2019Price change$289,900-1.7%$94/sqft
    Source: Stewart Realty Group #14154224 Report a problem
    8/9/2019Price change$294,900-1.7%$96/sqft
    Source: Stewart Realty Group #14154224 Report a problem
    8/1/2019Listed for sale$299,900+11.3%$98/sqft
    Source: Stewart Realty Group #14154224 Report a problem
    11/14/2016Sold--
    Source: Agent Provided Report a problem
    10/10/2016Pending sale$269,400$88/sqft
    Source: Keller Williams - Rockwall #13474621 Report a problem
    10/10/2016Price change$269,400-0.2%$88/sqft
    Source: Keller Williams - Rockwall #13474621 Report a problem
    8/25/2016Price change$269,900+1.9%$88/sqft
    Source: My Castle Realty #13449695 Report a problem
    8/6/2016Listed for sale$264,900$86/sqft
    Source: Owner #24082187 Report a problem

    Public tax history

    YearProperty taxesTax assessment
    2025$7,484 +29.3%$383,412 +5.7%
    2024$5,787 +8.9%$362,671 +10%
    2023$5,312 -13.8%$329,701 +10%
    2022$6,164 -5.1%$299,728 +10%
    2021$6,494 -1.2%$272,480 -2.8%
    2020$6,574 $280,190 +1.8%
    2019-- $275,160 +2%
    2018$6,814 +1.1%$269,880 +4.1%
    2017$6,741 +17.4%$259,270 +11.2%
    2016$5,742 $233,160 +6.3%
    2015$5,742 $219,410 +5.4%
    2014$5,742 $208,130 +13.6%
    2013-- $183,250 -0.9%
    2012-- $184,840 -0.5%
    2011-- $185,760 -8.1%
    2010-- $202,100
    Find assessor info on the county website

    Neighborhood: 75087

    Nearby schools

    GreatSchools rating
    Schools provided by the listing agent
    • Elementary: Vernon
    • Middle: Bobby Summers
    • High: Royse City
    • District: Royse City ISD

    Source: NTREIS. This data may not be complete. We recommend contacting the local school district to confirm school assignments for this home.

    Get a cash offer in 3 minutes
    Find out how much your home could sell for in as little as 3 minutes with a no-obligation cash offer.
    Estimated market value
    $374,600
    Get a cash offer in 3 minutes
    Find out how much your home could sell for in as little as 3 minutes with a no-obligation cash offer.
    Estimated market value
    $374,600