Move-in ready 6-bedroom, 5 full bath and 1 half-bath brick home set on a beautifully landscaped half-acre in a sought-after Highland Park neighborhood. Designed for both everyday living and entertaining, this home features an open floor plan with dramatic double-height ceilings, oversized windows, expansive room sizes and custom millwork throughout. The main level offers a welcoming center-entry foyer, formal dining room with butler's pantry, private home office, spacious kitchen, sun-filled great room and a first-floor bedroom with en-suite bath-ideal for guests or multi-generational living. The chef's kitchen is appointed with custom wood cabinetry, granite countertops, stone backsplash, a large center island, stainless steel appliances, walk-in pantry, a planning desk and bright eat-in area with sliding doors to the patio. The kitchen opens seamlessly to the sun-drenched great room with a soaring coffered ceiling and polished black granite surround fireplace. A well-designed mudroom with custom built-ins provides direct access to the 3-car garage. Formal powder room completes the first level. The second level features a light-filled hallway and an impressive primary suite with sitting room, morning bar and an expansive professionally organized walk-in closet. The brand-new spa-like primary bath includes porcelain tile heated floors, double vanities with quartz counters, free-standing soaking tub, separate oversized shower with decorative wall surround and private commode closet. Three additional bedrooms, one with a new en-suite bath and the other two bedrooms share a Jack & Jill bath. Convenient second-floor laundry. The finished lower level offers a large recreation room, two exercise rooms, a sixth bedroom, full bath and abundant storage. Enjoy the professionally landscaped, fully fenced backyard with stone paver patio and built-in fire pit. Ideally located with easy access to the expressway, shopping, schools and parks - this exceptional home is not to be missed.
Closed
$1,550,000
326 Briar Ln, Highland Park, IL 60035
6beds
5,400sqft
Single Family Residence
Built in 2004
0.48 Acres Lot
$1,576,400 Zestimate®
$287/sqft
$7,813 Estimated rent
Home value
$1,576,400
$1.42M - $1.75M
$7,813/mo
Zestimate® history
Owner options
List your home for rent
$7,813/mo
Rent Zestimate®
Find your next renter with Zillow Rental Manager. Plus, with online applications, you can quickly screen prospective tenants – for free.
$7,813/mo
Rent Zestimate®
Refinance and save
$9,911/mo
Est. payment
Refinancing to a lower rate could help reduce your monthly payments and save thousands over the life of the loan.
$9,911/mo
Est. payment
Explore your selling options
Work with a Zillow partner agent
Leverage their expertise and Zillow's premium Showcase listings to get your home seen by more buyers.
Get startedList with your own agent
Get your home in front of millions of buyers by listing it on Zillow.
Learn how to do itSell it yourself
Take full control of how buyers see your home on Zillow by listing For Sale by Owner (FSBO).
List your homeWhat's special
Dramatic double-height ceilingsBeautifully landscaped half-acreLarge center islandWalk-in pantryPrivate home officeOversized windowsCustom millwork throughout
Zillow last checked:
Listing updated:
Listed by:
Beth Wexler 312-446-6666,
@properties Christie's International Real Estate,
Joey Gault, SRES 312-961-6699,
@properties Christie's International Real Estate
Bought with:
Jacqueline Lotzof
Compass
Source: MRED as distributed by MLS GRID,MLS#: 12558270
Facts & features
Interior
Bedrooms & bathrooms
- Bedrooms: 6
- Bathrooms: 6
- Full bathrooms: 5
- 1/2 bathrooms: 1
Rooms
- Room types: Eating Area, Sitting Room, Office, Recreation Room, Bedroom 5, Bedroom 6, Foyer, Exercise Room, Mud Room
Primary bedroom
- Features: Flooring (Carpet), Window Treatments (Window Treatments), Bathroom (Full)
- Level: Second
- Area: 330 Square Feet
- Dimensions: 15X22
Bedroom 2
- Features: Flooring (Carpet), Window Treatments (Window Treatments)
- Level: Second
- Area: 225 Square Feet
- Dimensions: 15X15
Bedroom 3
- Features: Flooring (Carpet), Window Treatments (Window Treatments)
- Level: Second
- Area: 210 Square Feet
- Dimensions: 15X14
Bedroom 4
- Features: Flooring (Carpet), Window Treatments (Window Treatments)
- Level: Second
- Area: 182 Square Feet
- Dimensions: 13X14
Bedroom 5
- Features: Flooring (Hardwood), Window Treatments (Blinds)
- Level: Main
- Area: 169 Square Feet
- Dimensions: 13X13
Bedroom 6
- Features: Flooring (Carpet)
- Level: Basement
- Area: 225 Square Feet
- Dimensions: 15X15
Dining room
- Features: Flooring (Hardwood), Window Treatments (Bay Window(s), Blinds)
- Level: Main
- Area: 255 Square Feet
- Dimensions: 15X17
Eating area
- Features: Flooring (Stone), Window Treatments (Bay Window(s), Curtains/Drapes, Window Treatments)
- Level: Main
- Area: 240 Square Feet
- Dimensions: 15X16
Exercise room
- Features: Flooring (Carpet)
- Level: Basement
- Area: 306 Square Feet
- Dimensions: 18X17
Exercise room
- Features: Flooring (Wood Laminate)
- Level: Basement
- Area: 247 Square Feet
- Dimensions: 19X13
Family room
- Features: Flooring (Hardwood), Window Treatments (Window Treatments)
- Level: Main
- Area: 384 Square Feet
- Dimensions: 16X24
Foyer
- Features: Flooring (Marble)
- Level: Main
- Area: 144 Square Feet
- Dimensions: 9X16
Kitchen
- Features: Kitchen (Eating Area-Breakfast Bar, Eating Area-Table Space, Island, Pantry-Butler, Pantry-Walk-in, Custom Cabinetry, Granite Counters), Flooring (Stone), Window Treatments (Window Treatments)
- Level: Main
- Area: 306 Square Feet
- Dimensions: 17X18
Laundry
- Features: Flooring (Stone), Window Treatments (Blinds)
- Level: Second
- Area: 64 Square Feet
- Dimensions: 8X8
Mud room
- Features: Flooring (Stone), Window Treatments (Blinds)
- Level: Main
- Area: 105 Square Feet
- Dimensions: 15X7
Office
- Features: Flooring (Hardwood), Window Treatments (Blinds)
- Level: Main
- Area: 225 Square Feet
- Dimensions: 15X15
Recreation room
- Features: Flooring (Carpet)
- Level: Basement
- Area: 1148 Square Feet
- Dimensions: 41X28
Sitting room
- Features: Flooring (Carpet), Window Treatments (Window Treatments)
- Level: Second
- Area: 120 Square Feet
- Dimensions: 8X15
Heating
- Natural Gas, Forced Air, Zoned, Radiant Floor
Cooling
- Central Air, Zoned
Appliances
- Included: Double Oven, Microwave, Dishwasher, Refrigerator, High End Refrigerator, Bar Fridge, Washer, Dryer, Disposal, Stainless Steel Appliance(s), Cooktop, Oven, Range Hood, Water Purifier, Humidifier, Multiple Water Heaters
- Laundry: Upper Level, Sink
Features
- Cathedral Ceiling(s), Wet Bar, 1st Floor Bedroom, 1st Floor Full Bath, Built-in Features, Walk-In Closet(s)
- Flooring: Hardwood
- Doors: French Doors, Lever Style Door Handles, Panel Door(s)
- Windows: Skylight(s), Bay Window(s)
- Basement: Finished,Full
- Number of fireplaces: 2
- Fireplace features: Wood Burning, Attached Fireplace Doors/Screen, Gas Starter, Family Room, Basement
Interior area
- Total structure area: 0
- Total interior livable area: 5,400 sqft
Property
Parking
- Total spaces: 3
- Parking features: Asphalt, Circular Driveway, Garage Door Opener, Yes, Garage Owned, Attached, Garage
- Attached garage spaces: 3
- Has uncovered spaces: Yes
Accessibility
- Accessibility features: No Disability Access
Features
- Stories: 2
- Patio & porch: Patio
- Exterior features: Fire Pit
- Fencing: Fenced
Lot
- Size: 0.48 Acres
- Dimensions: 104 X 201
- Features: Landscaped, Mature Trees
Details
- Additional structures: Shed(s)
- Parcel number: 16344010170000
- Special conditions: List Broker Must Accompany
- Other equipment: TV-Cable, Ceiling Fan(s), Sump Pump, Sprinkler-Lawn, Air Purifier, Generator
Construction
Type & style
- Home type: SingleFamily
- Property subtype: Single Family Residence
Materials
- Brick
- Foundation: Concrete Perimeter
- Roof: Asphalt
Condition
- New construction: No
- Year built: 2004
Utilities & green energy
- Electric: Service - 400 Amp or Greater
- Sewer: Public Sewer
- Water: Lake Michigan
Community & HOA
Community
- Features: Curbs, Sidewalks, Street Lights, Street Paved
- Security: Security System, Carbon Monoxide Detector(s)
HOA
- Services included: None
Location
- Region: Highland Park
Financial & listing details
- Price per square foot: $287/sqft
- Tax assessed value: $1,459,031
- Annual tax amount: $40,264
- Date on market: 2/4/2026
- Listing terms: Conventional
- Ownership: Fee Simple
Price history
| Date | Event | Price |
|---|---|---|
| 4/7/2026 | Sold | $1,550,000-5.2%$287/sqft |
Source:  MRED as distributed by MLS GRID #12558270 Report a problem MRED as distributed by MLS GRID #12558270 Report a problem | ||
| 2/11/2026 | Contingent | $1,635,000$303/sqft |
Source: MRED as distributed by MLS GRID #12558270 Report a problem | ||
| 2/4/2026 | Listed for sale | $1,635,000+10.8%$303/sqft |
Source: MRED as distributed by MLS GRID #12558270 Report a problem | ||
| 8/25/2014 | Listing removed | $1,475,000$273/sqft |
Source: @properties #08643400 Report a problem | ||
| 6/13/2014 | Listed for sale | $1,475,000+5.4%$273/sqft |
Source: @properties #08643400 Report a problem | ||
| 7/6/2005 | Sold | $1,400,000+250%$259/sqft |
Source: Public Record Report a problem | ||
| 6/2/2003 | Sold | $400,000$74/sqft |
Source: Public Record Report a problem | ||
Public tax history
| Year | Property taxes | Tax assessment |
|---|---|---|
| 2024 | $40,264 +6.6% | $515,813 +6.1% |
| 2023 | $37,771 +54.6% | $486,295 +10.9% |
| 2022 | $24,437 +8.5% | $438,341 +58.2% |
| 2021 | $22,530 -23.6% | $277,136 -23.1% |
| 2020 | $29,500 +3.5% | $360,455 +0.5% |
| 2019 | $28,504 -24.2% | $358,769 -24.2% |
| 2018 | $37,607 | $473,167 -6.2% |
| 2017 | $37,607 +6.9% | $504,217 +5% |
| 2016 | $35,178 +6.8% | $480,024 +7.6% |
| 2015 | $32,925 +1.6% | $445,995 +11.1% |
| 2014 | $32,393 +2.9% | $401,606 -0.6% |
| 2012 | $31,490 +2.3% | $403,949 -3.5% |
| 2011 | $30,776 +9% | $418,384 -7.3% |
| 2010 | $28,231 -1% | $451,484 -5.6% |
| 2009 | $28,528 +3% | $478,470 -9% |
| 2008 | $27,689 +13.7% | $525,507 +2.9% |
| 2006 | $24,348 +44% | $510,938 |
| 2005 | $16,909 +289.1% | -- |
| 2004 | $4,346 -26.6% | -- |
| 2003 | $5,917 -20.5% | -- |
| 2002 | $7,441 +0.3% | -- |
| 2001 | $7,415 +9.2% | $110,958 +15.4% |
| 2000 | $6,793 | $96,164 |
Find assessor info on the county website
Neighborhood: 60035
Nearby homes
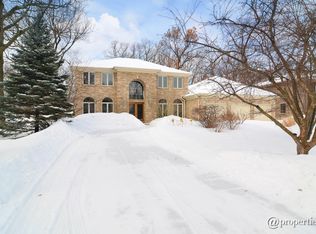
- $1,600,1005 bd4 ba4.8k sqft340 Briar Ln, Highland Park, IL 60035Off Market
- $1,002,300-- bd2 ba3.1k sqft312 Briar Ln, Highland Park, IL 60035Off Market
- $1,092,600-- bd3 ba3.7k sqft321 Red Oak Ln, Highland Park, IL 60035Off Market
- $1,623,8005 bd6 ba4k sqft352 Briar Ln, Highland Park, IL 60035Off Market
- $895,5004 bd2 ba2.7k sqft333 Red Oak Ln, Highland Park, IL 60035Off Market
- $1,056,200-- bd3 ba4.2k sqft325 Briar Ln, Highland Park, IL 60035Off Market
- $1,340,600-- bd3 ba4.3k sqft290 Briar Ln, Highland Park, IL 60035Off Market
- $974,8004 bd2 ba2.6k sqft315 Red Oak Ln, Highland Park, IL 60035Off Market
Nearby schools
GreatSchools rating
- 8/10Sherwood Elementary SchoolGrades: K-5Distance: 0.5 mi
- 9/10Edgewood Middle SchoolGrades: 6-8Distance: 1.3 mi
- 9/10Highland Park High SchoolGrades: 9-12Distance: 2.5 mi
Schools provided by the listing agent
- Elementary: Red Oak Elementary School
- Middle: Edgewood Middle School
- High: Highland Park High School
- District: 112
Source: MRED as distributed by MLS GRID. This data may not be complete. We recommend contacting the local school district to confirm school assignments for this home.
Get a cash offer in 3 minutes
Find out how much your home could sell for in as little as 3 minutes with a no-obligation cash offer.
Estimated market value
$1,576,400
Get a cash offer in 3 minutes
Find out how much your home could sell for in as little as 3 minutes with a no-obligation cash offer.
Estimated market value
$1,576,400
- Illinois
- Lake County
- Highland Park
- 60035
- 326 Briar Ln
Nearby cities
Nearby zip codes
Other Highland Park Topics
