Morning walks, summer swims, weekend bike rides - this 4BR, 2.5 BA brick home in Lebanon's prized Countryside Community puts it all at your doorstep. A two-story foyer creates an open, welcoming first impression. Kitchen includes granite, SS apps, ceramic tile & island seating; open to breakfast area & family room, keeping everyone connected. In the primary suite, tray ceiling adds dimension while the private sitting nook invites you to slow down. An ensuite BA completes the retreat. Fenced yard w/ deck is great for relaxing or entertaining. Huge unfinished LL offers space for storage, gym or future rec room. Countryside is loved for its walkable streets, comm pool, clubhouse & trails. Walk to one of the nation's top YMCAs-8 pools, courts, & more. Plus, access to Lebanon's scenic bike trail that connects to the Little Miami Scenic Trail & downtown shops. A rare blend of small-town peace & active lifestyle. Coming Soon- no showings until 6/19.
Sold for $440,000
$440,000
326 Briargate Dr, Lebanon, OH 45036
4beds
2,103sqft
Single Family Residence
Built in 2003
-- sqft lot
$451,800 Zestimate®
$209/sqft
$2,441 Estimated rent
Home value
$451,800
Estimated sales range
Not available
$2,441/mo
Zestimate® history
Owner options
List your home for rent
$2,441/mo
Rent Zestimate®
Find your next renter with Zillow Rental Manager. Plus, with online applications, you can quickly screen prospective tenants – for free.
$2,441/mo
Rent Zestimate®
Refinance and save
$3,440/mo
Est. payment
Refinancing to a lower rate could help reduce your monthly payments and save thousands over the life of the loan.
$3,440/mo
Est. payment
Explore your selling options
Work with a Zillow partner agent
Leverage their expertise and Zillow's premium Showcase listings to get your home seen by more buyers.
Get startedList with your own agent
Get your home in front of millions of buyers by listing it on Zillow.
Learn how to do itSell it yourself
Take full control of how buyers see your home on Zillow by listing For Sale by Owner (FSBO).
List your homeWhat's special
Zillow last checked:
Listing updated:
Listed by:
Deborah Harmer 937-408-5053,
eXp Realty 866-212-4991
Bought with:
Sara E Limper, 2009004154
Coldwell Banker Realty
Molly Eynon, 2009003893
Coldwell Banker Realty
Source: Cincy MLS,MLS#: 1844410 Originating MLS: Cincinnati Area Multiple Listing Service
Originating MLS: Cincinnati Area Multiple Listing Service
Facts & features
Interior
Bedrooms & bathrooms
- Bedrooms: 4
- Bathrooms: 3
- Full bathrooms: 2
- 1/2 bathrooms: 1
Primary bedroom
- Features: Bath Adjoins
- Level: Second
- Area: 390
- Dimensions: 26 x 15
Bedroom 2
- Level: Second
- Area: 132
- Dimensions: 12 x 11
Bedroom 3
- Level: Second
- Area: 132
- Dimensions: 12 x 11
Bedroom 4
- Level: Second
- Area: 132
- Dimensions: 12 x 11
Bedroom 5
- Area: 0
- Dimensions: 0 x 0
Primary bathroom
- Features: Shower, Double Vanity, Tub
Bathroom 1
- Features: Full
- Level: Second
Bathroom 2
- Features: Full
- Level: Second
Dining room
- Features: Wood Floor
- Level: First
- Area: 143
- Dimensions: 13 x 11
Family room
- Features: Bookcases, Fireplace
- Area: 285
- Dimensions: 19 x 15
Kitchen
- Features: Pantry, Counter Bar, Tile Floor, Wood Cabinets, Marble/Granite/Slate
- Area: 143
- Dimensions: 13 x 11
Living room
- Features: Wood Floor
- Area: 143
- Dimensions: 13 x 11
Office
- Area: 0
- Dimensions: 0 x 0
Heating
- Forced Air, Gas
Cooling
- Ceiling Fan(s), Central Air
Appliances
- Included: Gas Water Heater
Features
- Windows: Vinyl, Insulated Windows
- Basement: Full,Unfinished
- Fireplace features: Family Room
Interior area
- Total structure area: 2,103
- Total interior livable area: 2,103 sqft
Property
Parking
- Total spaces: 2
- Parking features: Driveway
- Attached garage spaces: 2
- Has uncovered spaces: Yes
Features
- Levels: Two
- Stories: 2
- Patio & porch: Deck
- Fencing: Metal
Lot
- Features: Cul-De-Sac
Details
- Parcel number: 1204240025
- Zoning description: Residential
Construction
Type & style
- Home type: SingleFamily
- Architectural style: Traditional
- Property subtype: Single Family Residence
Materials
- Brick, Vinyl Siding
- Foundation: Concrete Perimeter
- Roof: Shingle
Condition
- New construction: No
- Year built: 2003
Utilities & green energy
- Gas: Natural
- Sewer: Public Sewer
- Water: Public
Community & HOA
HOA
- Has HOA: Yes
- Services included: Clubhouse, Community Landscaping, Pool
- HOA fee: $610 annually
Location
- Region: Lebanon
Financial & listing details
- Price per square foot: $209/sqft
- Tax assessed value: $346,920
- Annual tax amount: $2,520
- Date on market: 6/19/2025
- Listing terms: No Special Financing,Conventional
Price history
| Date | Event | Price |
|---|---|---|
| 7/24/2025 | Sold | $440,000-2.2%$209/sqft |
Source:  Cincy MLS #1844410 Report a problem Cincy MLS #1844410 Report a problem | ||
| 6/30/2025 | Pending sale | $450,000$214/sqft |
Source: Cincy MLS #1844410 Report a problem | ||
| 6/19/2025 | Listed for sale | $450,000+88.3%$214/sqft |
Source: Cincy MLS #1844410 Report a problem | ||
| 9/29/2008 | Sold | $239,000-4.8%$114/sqft |
Source: Cincy MLS #1109827 Report a problem | ||
| 4/11/2005 | Sold | $251,000+0%$119/sqft |
Source: Cincy MLS #926196 Report a problem | ||
| 10/10/2003 | Sold | $250,900+34.3%$119/sqft |
Source: Public Record Report a problem | ||
| 11/22/2002 | Sold | $186,800$89/sqft |
Source: Public Record Report a problem | ||
Public tax history
| Year | Property taxes | Tax assessment |
|---|---|---|
| 2025 | $4,928 -2.3% | $121,420 |
| 2024 | $5,042 +11.7% | $121,420 +24.3% |
| 2023 | $4,515 -4.1% | $97,690 0% |
| 2022 | $4,706 +5.8% | $97,692 |
| 2021 | $4,448 -0.3% | $97,692 +18% |
| 2020 | $4,463 -0.5% | $82,789 |
| 2019 | $4,483 +30.5% | $82,789 |
| 2018 | $3,436 +9.9% | $82,789 +16.6% |
| 2017 | $3,128 -5.8% | $70,973 |
| 2016 | $3,321 -0.7% | $70,973 |
| 2015 | $3,345 | $70,973 +3% |
| 2014 | $3,345 +3.2% | $68,900 -15.5% |
| 2013 | $3,239 +3.7% | $81,500 |
| 2012 | $3,125 -3.2% | $81,500 |
| 2011 | $3,226 +10.6% | $81,500 |
| 2010 | $2,918 -2.1% | $81,500 |
| 2009 | $2,980 -3% | $81,500 |
| 2008 | $3,074 | $81,500 |
| 2007 | -- | $81,500 +14.2% |
| 2006 | -- | $71,360 -3.5% |
| 2005 | -- | $73,940 |
| 2004 | -- | $73,940 |
Find assessor info on the county website
Neighborhood: 45036
Nearby homes
- $505,4004 bd3 ba2.6k sqft316 Briargate Dr, Lebanon, OH 45036Off Market
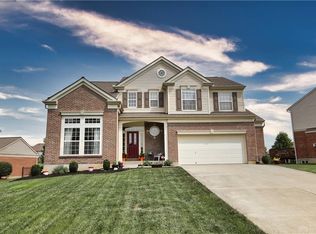
- $560,1004 bd4 ba3k sqft340 Briargate Dr, Lebanon, OH 45036Off Market

- $502,1004 bd2 ba2.5k sqft1209 Chestnut Ct, Lebanon, OH 45036Off Market
- $482,3004 bd4 ba2.2k sqft1217 Chestnut Ct, Lebanon, OH 45036Off Market
- $489,2004 bd4 ba2.3k sqft306 Briargate Dr, Lebanon, OH 45036Off Market
- $560,1004 bd4 ba2.6k sqft1201 Chestnut Ct, Lebanon, OH 45036Off Market
- $612,4004 bd3 ba2.1k sqft341 Briargate Dr, Lebanon, OH 45036Off Market
- $554,2004 bd4 ba3.4k sqft327 Briargate Dr, Lebanon, OH 45036Off Market
Nearby schools
GreatSchools rating
- 9/10Donovan Elementary SchoolGrades: 3-4Distance: 0.9 mi
- 6/10Lebanon Junior High SchoolGrades: 7-8Distance: 2.9 mi
- 8/10Lebanon High SchoolGrades: 8-12Distance: 3.9 mi
Get a cash offer in 3 minutes
Find out how much your home could sell for in as little as 3 minutes with a no-obligation cash offer.
Estimated market value
$451,800
Get a cash offer in 3 minutes
Find out how much your home could sell for in as little as 3 minutes with a no-obligation cash offer.
Estimated market value
$451,800
- Ohio
- Warren County
- Lebanon
- 45036
- 326 Briargate Dr
Nearby cities
Nearby zip codes
Other Lebanon Topics
