
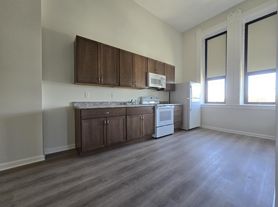
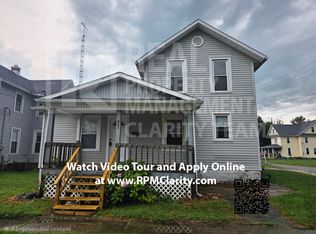
Nice, Easy Living In The 3 Bed Room, 1 Full Bath Home All On One Level! This Neat And Tidy Home Is Ready To Move Into. New Roof In 2025, Water Heater In 2023, Firelands Kitchen And Attached Garage! This Home Comes With A Full Appliance Package Including Washer And Dryer So Just Move In And Start Living!
Pending
$139,900
326 Brinker St, Bellevue, OH 44811
3beds
1,064sqft
Single Family Residence
Built in 1975
5,227 Square Feet Lot
$-- Zestimate®
$131/sqft
$-- HOA
What's special
Attached garageNeat and tidy homeFirelands kitchen
- 54 days
- 22
- 0
Likely to sell faster than
Zillow last checked:
Listing updated:
Listed by:
Michael J. Bailey 419-217-1665 michaelbailey35@hotmail.com,
Ballah-Bailey Realty,
Abigail Polley 419-707-2414,
Ballah-Bailey Realty
Source: Firelands MLS,MLS#: 20262667Originating MLS: Firelands MLS
Facts & features
Interior
Bedrooms & bathrooms
- Bedrooms: 3
- Bathrooms: 1
- Full bathrooms: 1
Primary bedroom
- Level: Main
- Area: 150
- Dimensions: 10 x 15
Bedroom 2
- Level: Main
- Area: 132
- Dimensions: 12 x 11
Bedroom 3
- Level: Main
- Area: 110
- Dimensions: 10 x 11
Bedroom 4
- Area: 0
- Dimensions: 0 x 0
Bedroom 5
- Area: 0
- Dimensions: 0 x 0
Bathroom
- Level: Main
Dining room
- Features: Combo
- Level: Main
- Area: 121
- Dimensions: 11 x 11
Family room
- Area: 0
- Dimensions: 0 x 0
Kitchen
- Level: Main
- Area: 56
- Dimensions: 7 x 8
Living room
- Level: Main
- Area: 225
- Dimensions: 15 x 15
Heating
- Electric, Baseboard, Space Heater
Cooling
- Window Unit(s)
Appliances
- Included: Dishwasher, Dryer, Range, Refrigerator, Washer
- Laundry: None
Features
- Has basement: No
Interior area
- Total structure area: 1,064
- Total interior livable area: 1,064 sqft
Property
Parking
- Total spaces: 1
- Parking features: Inside Entrance, Attached, Off Street, Paved
- Attached garage spaces: 1
- Has uncovered spaces: Yes
Features
- Levels: One
- Stories: 1
Lot
- Size: 5,227 Square Feet
Details
- Parcel number: 01002A040650000
Construction
Type & style
- Home type: SingleFamily
- Property subtype: Single Family Residence
Materials
- Vinyl Siding
- Foundation: Slab
- Roof: Asphalt,New In 2025
Condition
- Year built: 1975
Utilities & green energy
- Electric: 200+ Amp Service, ON
- Sewer: Public Sewer
- Water: Public
Community & HOA
Community
- Subdivision: Brinker Estates Subdivision
Location
- Region: Bellevue
Financial & listing details
- Price per square foot: $131/sqft
- Tax assessed value: $101,830
- Annual tax amount: $1,034,192
- Price range: $139.9K - $139.9K
- Date on market: 7/11/2026
- Date available: 01/01/1800
Estimated market value
Not available
Estimated sales range
Not available
Not available
Price history
| Date | Event | Price |
|---|---|---|
| 7/30/2026 | Pending sale | $139,900$131/sqft |
Source: Firelands MLS #20262667 Report a problem | ||
| 7/11/2026 | Listed for sale | $139,900$131/sqft |
Source: Firelands MLS #20262667 Report a problem | ||
Public tax history
| Year | Property taxes | Tax assessment |
|---|---|---|
| 2024 | $1,051 +77.9% | $35,640 +54.9% |
| 2023 | $591 -3.9% | $23,010 |
| 2022 | $615 -0.8% | $23,010 |
| 2021 | $620 -23.7% | $23,010 -12.9% |
| 2020 | $812 +1.4% | $26,410 |
| 2019 | $801 +102.7% | $26,410 |
| 2018 | $395 | $26,410 +18.7% |
| 2017 | $395 +34.3% | $22,250 |
| 2016 | $294 -49.9% | $22,250 |
| 2015 | $587 | $22,250 -12.1% |
| 2014 | $587 -20% | $25,310 |
| 2013 | $734 | $25,310 |
| 2012 | -- | $25,310 +1.6% |
| 2011 | -- | $24,920 |
| 2010 | -- | $24,920 |
| 2009 | -- | $24,920 -0.3% |
| 2008 | -- | $24,990 |
| 2007 | -- | $24,990 |
| 2006 | $1,397 +7.4% | $24,990 +5.5% |
| 2005 | $1,301 | $23,695 |
| 2004 | -- | $23,695 +1.3% |
| 2003 | $1,302 +12.8% | $23,380 +13.8% |
| 2002 | $1,154 | $20,545 0% |
| 2001 | -- | $20,550 |
Find assessor info on the county website
Monthly payment
Est. payment
Payment breakdown
Explore the cost of this home by adjusting the details. Changes won't be saved.Climate risks
Neighborhood: 44811
Nearby schools
Schools provided by the listing agent
- District: Bellevue
Source: Firelands MLS. This data may not be complete. We recommend contacting the local school district to confirm school assignments for this home.