Welcome to 326 Brookline Avenue located in the desirable Windsor Park section of town. This two story classic Colonial offers a maintainence free exterior with newer vinyl siding, roof and updated windows. The first floor features a traditional layout with a spacious living room with built in shelving, foyer that has a powder room & coat closet, formal dining room for those special dinners, comfortable family room with brick wood burning fireplace. The eat-in kitchen offers updated stainless steel appliances, breakfast bar, tile floor, quartz counter tops and breakfast area. The 2nd floor offers a primary bedroom suite that has a full bath with stall shower and tile floors. There is another full bath with a double sinks and three nice sized bedrooms with ample closet space . The attic is located over the garage for additional storage. The backyard is built for family fun with fenced in vinyl fencing, an abundance of space, outdoor deck with an retrackable awning and newer shed. Additional features of the home are oak hardwood floors throughout, 2 car garage with inside access, full basement, central air, newer high efficient gas heat and hot water heater. This home is conveniently located to schools, shopping , airport, award winning resturants and Center City Philadelphia. Schedule your appointment today to veiw this lovely home and neighborhood!
Sold for $465,000
$465,000
326 Brookline Ave, Cherry Hill, NJ 08002
4beds
2,038sqft
Single Family Residence
Built in 1965
8,625 Square Feet Lot
$551,100 Zestimate®
$228/sqft
$3,941 Estimated rent
Home value
$551,100
$524,000 - $584,000
$3,941/mo
Zestimate® history
Owner options
List your home for rent
$3,941/mo
Rent Zestimate®
Find your next renter with Zillow Rental Manager. Plus, with online applications, you can quickly screen prospective tenants – for free.
$3,941/mo
Rent Zestimate®
Refinance and save
$3,425/mo
Est. payment
Refinancing to a lower rate could help reduce your monthly payments and save thousands over the life of the loan.
$3,425/mo
Est. payment
Explore your selling options
Work with a Zillow partner agent
Leverage their expertise and Zillow's premium Showcase listings to get your home seen by more buyers.
Get startedList with your own agent
Get your home in front of millions of buyers by listing it on Zillow.
Learn how to do itSell it yourself
Take full control of how buyers see your home on Zillow by listing For Sale by Owner (FSBO).
List your homeWhat's special
Outdoor deckRetrackable awningOak hardwood floors throughoutTile floorsTraditional layoutCentral airUpdated windows
Zillow last checked:
Listing updated:
Listed by:
John Kennedy 856-577-9536,
Coldwell Banker Realty
Bought with:
Rachel Johnson, RS358489
Keller Williams Realty - Moorestown
Source: Bright MLS,MLS#: NJCD2062470
Facts & features
Interior
Bedrooms & bathrooms
- Bedrooms: 4
- Bathrooms: 3
- Full bathrooms: 2
- 1/2 bathrooms: 1
- Main level bathrooms: 1
Rooms
- Room types: Living Room, Dining Room, Primary Bedroom, Bedroom 2, Bedroom 3, Bedroom 4, Kitchen, Family Room, Foyer, Attic, Full Bath, Half Bath
Basement
- Area: 0
Heating
- Forced Air, Natural Gas
Cooling
- Central Air, Electric
Appliances
- Included: Gas Water Heater
- Laundry: In Basement
Features
- Flooring: Hardwood, Tile/Brick
- Basement: Partially Finished
- Has fireplace: No
Interior area
- Total structure area: 2,038
- Total interior livable area: 2,038 sqft
- Finished area above ground: 2,038
- Finished area below ground: 0
Property
Parking
- Total spaces: 4
- Parking features: Garage Faces Front, Inside Entrance, Concrete, Attached, Driveway
- Attached garage spaces: 2
- Uncovered spaces: 2
Accessibility
- Accessibility features: None
Features
- Levels: Two
- Stories: 2
- Exterior features: Sidewalks
- Pool features: None
- Fencing: Vinyl
Lot
- Size: 8,625 Square Feet
- Dimensions: 75.00 x 115.00
Details
- Additional structures: Above Grade, Below Grade
- Parcel number: 0900340 0100019
- Zoning: RES
- Special conditions: Standard
Construction
Type & style
- Home type: SingleFamily
- Architectural style: Colonial
- Property subtype: Single Family Residence
Materials
- Frame
- Foundation: Block
- Roof: Asphalt
Condition
- New construction: No
- Year built: 1965
Utilities & green energy
- Sewer: Public Sewer
- Water: Public
Community & HOA
Community
- Subdivision: Windsor Park
HOA
- Has HOA: No
Location
- Region: Cherry Hill
- Municipality: CHERRY HILL TWP
Financial & listing details
- Price per square foot: $228/sqft
- Tax assessed value: $195,400
- Annual tax amount: $8,496
- Date on market: 2/22/2024
- Listing agreement: Exclusive Right To Sell
- Listing terms: Cash,Conventional,FHA,VA Loan
- Inclusions: Washer, Dryer And All Kitchen Appliances And Outdoor Shed.
- Ownership: Fee Simple
Price history
| Date | Event | Price |
|---|---|---|
| 4/26/2024 | Sold | $465,000$228/sqft |
Source:  Bright MLS #NJCD2062470 Report a problem Bright MLS #NJCD2062470 Report a problem | ||
| 3/20/2024 | Pending sale | $465,000$228/sqft |
Source: Bright MLS #NJCD2062470 Report a problem | ||
| 2/28/2024 | Contingent | $465,000$228/sqft |
Source: Bright MLS #NJCD2062470 Report a problem | ||
| 2/22/2024 | Listed for sale | $465,000$228/sqft |
Source: Bright MLS #NJCD2062470 Report a problem | ||
Public tax history
| Year | Property taxes | Tax assessment |
|---|---|---|
| 2025 | $8,496 +5.2% | $195,400 |
| 2024 | $8,076 | $195,400 |
| 2023 | -- | $195,400 |
| 2022 | -- | $195,400 |
| 2021 | -- | $195,400 |
| 2020 | -- | $195,400 |
| 2019 | -- | $195,400 |
| 2018 | -- | $195,400 |
| 2017 | -- | $195,400 |
| 2016 | -- | $195,400 |
| 2015 | -- | $195,400 |
Find assessor info on the county website
Neighborhood: Erlton-Ellisburg
Nearby homes
- $423,800-- bd-- ba1.8k sqft328 Brookline Ave, Cherry Hill, NJ 08002Off Market
- $472,7003 bd3 ba1.8k sqft324 Brookline Ave, Cherry Hill, NJ 08002Off Market
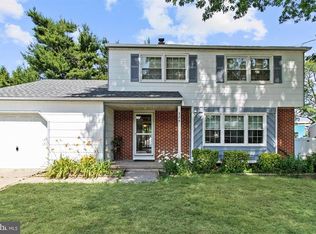
- $436,3004 bd2 ba2k sqft330 Brookline Ave, Cherry Hill, NJ 08002Off Market

- $425,300-- bd-- ba1.8k sqft322 Brookline Ave, Cherry Hill, NJ 08002Off Market
- $457,700-- bd-- ba2.1k sqft321 Brookline Ave, Cherry Hill, NJ 08002Off Market
- $492,0003 bd3 ba1.7k sqft323 Brookline Ave, Cherry Hill, NJ 08002Sold
- $518,100-- bd-- ba2.4k sqft319 Brookline Ave, Cherry Hill, NJ 08002Off Market
- $448,200-- bd-- ba2k sqft325 Brookline Ave, Cherry Hill, NJ 08002Off Market
Nearby schools
GreatSchools rating
- 6/10Clara Barton Elementary SchoolGrades: K-5Distance: 0.1 mi
- 5/10John A Carusi Middle SchoolGrades: 6-8Distance: 1.1 mi
- 5/10Cherry Hill High-West High SchoolGrades: 9-12Distance: 0.4 mi
Schools provided by the listing agent
- District: Cherry Hill Township Public Schools
Source: Bright MLS. This data may not be complete. We recommend contacting the local school district to confirm school assignments for this home.
Get a cash offer in 3 minutes
Find out how much your home could sell for in as little as 3 minutes with a no-obligation cash offer.
Estimated market value
$551,100
Get a cash offer in 3 minutes
Find out how much your home could sell for in as little as 3 minutes with a no-obligation cash offer.
Estimated market value
$551,100
- New Jersey
- Camden County
- Cherry Hill
- 08002
- Erlton-Ellisburg
- 326 Brookline Ave
Nearby cities
Nearby neighborhoods
Nearby zip codes
Other Cherry Hill Topics
