Gorgeous property set in the woods on private 1.15 acre cul de sac lot in Southlake & minutes to Lake Grapevine. This custom home features 6,108 sqft., 5 beds, 5 baths, a media rm, game rm, several living areas, outdoor living & guest quarters. The thoughtfully designed open floor plan is ideal for both family living & entertaining, w a Chef's kitchen open to the great rm w walls of windows w views of the covered back patio, gorgeous pool, outdoor kitchen, & expansive backyard. The downstairs primary suite is a true retreat, featuring a convenient coffee bar & a stunning bath w large closet, separate dressing rm & dual vanities. Additional guest bed, sitting rm, exercise or playroom, pool bath, utility rm, library or office & formal dining complete the first floor. Upstairs features 3 add beds, a game rm & large media rm. The outdoors is where this home really shines offering a covered patio, pool & spa, outdoor living area & kitchen, 1,165 sqft. guest quarters & incredible yard space.
Sold
Price Unknown
326 Buckboard Ct, Southlake, TX 76092
5beds
6,108sqft
Single Family Residence
Built in 2003
1.15 Acres Lot
$1,986,900 Zestimate®
$--/sqft
$8,843 Estimated rent
Home value
$1,986,900
$1.85M - $2.17M
$8,843/mo
Zestimate® history
Owner options
List your home for rent
$8,843/mo
Rent Zestimate®
Find your next renter with Zillow Rental Manager. Plus, with online applications, you can quickly screen prospective tenants – for free.
$8,843/mo
Rent Zestimate®
Refinance and save
Refinancing to a lower rate could help reduce your monthly payments and save thousands over the life of the loan.
Explore your selling options
Work with a Zillow partner agent
Leverage their expertise and Zillow's premium Showcase listings to get your home seen by more buyers.
Get startedList with your own agent
Get your home in front of millions of buyers by listing it on Zillow.
Learn how to do itSell it yourself
Take full control of how buyers see your home on Zillow by listing For Sale by Owner (FSBO).
List your homeWhat's special
Zillow last checked:
Listing updated:
Listed by:
Gianna Cerullo 0566288 214-213-4314,
Compass RE Texas, LLC. 214-814-8100
Bought with:
John Nolan
Roots Brokerage
Source: NTREIS,MLS#: 20647198
Facts & features
Interior
Bedrooms & bathrooms
- Bedrooms: 5
- Bathrooms: 5
- Full bathrooms: 5
Primary bedroom
- Level: First
Bedroom
- Level: First
Bedroom
- Level: Second
Bedroom
- Level: Second
Bedroom
- Level: Second
Bedroom
- Level: Second
Breakfast room nook
- Level: First
Dining room
- Level: First
Exercise room
- Level: First
Game room
- Level: Second
Kitchen
- Level: First
Library
- Level: First
Living room
- Level: First
Media room
- Level: Second
Storage room
- Level: First
Heating
- Central, Natural Gas, Zoned
Cooling
- Central Air, Electric, Zoned
Appliances
- Included: Built-In Gas Range, Double Oven, Dishwasher, Disposal
- Laundry: Laundry in Utility Room
Features
- Built-in Features, Chandelier, Dry Bar, Decorative/Designer Lighting Fixtures, Double Vanity, High Speed Internet, Kitchen Island, Multiple Staircases, Open Floorplan, Pantry, Vaulted Ceiling(s), Walk-In Closet(s), Wired for Sound
- Flooring: Carpet, Ceramic Tile, Wood
- Windows: Plantation Shutters
- Has basement: No
- Number of fireplaces: 1
- Fireplace features: Gas Starter
Interior area
- Total interior livable area: 6,108 sqft
Property
Parking
- Total spaces: 3
- Parking features: Door-Multi, Door-Single, Garage
- Attached garage spaces: 3
Features
- Levels: Two
- Stories: 2
- Patio & porch: Covered
- Exterior features: Fire Pit, Lighting, Outdoor Grill, Outdoor Kitchen, Rain Gutters
- Pool features: Gunite, In Ground, Pool, Water Feature
- Has spa: Yes
- Spa features: Hot Tub
- Fencing: Wrought Iron
Lot
- Size: 1.15 Acres
- Features: Back Yard, Cul-De-Sac, Interior Lot, Lawn, Landscaped, Sprinkler System
Details
- Parcel number: R101781
Construction
Type & style
- Home type: SingleFamily
- Architectural style: Detached
- Property subtype: Single Family Residence
Materials
- Brick, Rock, Stone
- Foundation: Pillar/Post/Pier
- Roof: Composition
Condition
- Year built: 2003
Utilities & green energy
- Sewer: Aerobic Septic
- Water: Public
- Utilities for property: Electricity Available, Natural Gas Available, Septic Available, Water Available
Community & HOA
Community
- Security: Security System, Security Lights
- Subdivision: Indian Creek Estates
HOA
- Has HOA: No
Location
- Region: Southlake
Financial & listing details
- Tax assessed value: $1,732,000
- Annual tax amount: $32,296
- Date on market: 6/16/2024
- Cumulative days on market: 34 days
- Listing terms: Cash,Conventional
- Electric utility on property: Yes
Price history
| Date | Event | Price |
|---|---|---|
| 8/16/2024 | Sold | -- |
Source: NTREIS #20647198 Report a problem | ||
| 7/26/2024 | Pending sale | $1,950,000$319/sqft |
Source: NTREIS #20647198 Report a problem | ||
| 7/16/2024 | Price change | $1,950,000-6.9%$319/sqft |
Source: NTREIS #20647198 Report a problem | ||
| 6/15/2024 | Listed for sale | $2,095,000$343/sqft |
Source: NTREIS #20647198 Report a problem | ||
| 1/11/2011 | Sold | -- |
Source: Public Record Report a problem | ||
| 11/18/2008 | Sold | -- |
Source: Public Record Report a problem | ||
| 2/8/2005 | Sold | -- |
Source: Public Record Report a problem | ||
Public tax history
| Year | Property taxes | Tax assessment |
|---|---|---|
| 2025 | $21,997 -7% | $1,732,000 -4.4% |
| 2024 | $23,654 -8.5% | $1,811,529 -10.3% |
| 2023 | $25,852 -22.3% | $2,020,170 -9.4% |
| 2022 | $33,278 +91.4% | $2,230,193 +95.6% |
| 2021 | $17,385 -1.3% | $1,139,946 +1.1% |
| 2020 | $17,607 -8.9% | $1,127,724 -4% |
| 2019 | $19,329 -1% | $1,174,829 +3.2% |
| 2018 | $19,532 +33.5% | $1,138,529 +18.9% |
| 2017 | $14,635 | $957,198 +11.2% |
| 2016 | $14,635 +16.4% | $860,447 +3.7% |
| 2015 | $12,573 | $829,589 +13.8% |
| 2014 | $12,573 | $729,010 +10.8% |
| 2013 | $12,573 | $657,681 +2.3% |
| 2012 | -- | $642,870 -0.8% |
| 2011 | -- | $648,059 |
| 2010 | -- | $648,059 -2.3% |
| 2009 | -- | $663,416 +11.9% |
| 2007 | $10,999 -7.9% | $592,999 +0.7% |
| 2005 | $11,944 | $589,008 +4.3% |
| 2004 | -- | $564,969 |
Find assessor info on the county website
Neighborhood: 76092
Nearby homes
- $1,015,0004 bd2 ba2.9k sqft323 Buckboard Ct, Southlake, TX 76092Off Market
- $2,001,2004 bd3 ba5k sqft4564 Homestead Dr, Southlake, TX 76092Off Market
- $1,421,1004 bd4 ba4.8k sqft4420 Homestead Dr, Southlake, TX 76092Off Market
- $1,148,3004 bd3 ba3.2k sqft4356 Homestead Dr, Southlake, TX 76092Off Market
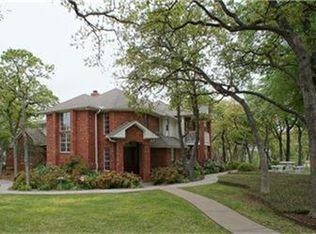
- $1,138,8003 bd3 ba4.8k sqft4470 Homestead Dr, Southlake, TX 76092Off Market
- $1,224,1004 bd3 ba3.4k sqft4344 Homestead Dr, Southlake, TX 76092Off Market
- $1,316,000-- bd-- ba1.5k sqft4451 Saddle Ridge Rd, Southlake, TX 76092Off Market
- $1,035,2003 bd2 ba2.7k sqft4569 Homestead Dr, Southlake, TX 76092Off Market
Nearby schools
GreatSchools rating
- 10/10Samuel Beck Elementary SchoolGrades: PK-5Distance: 3.4 mi
- 9/10Medlin Middle SchoolGrades: 6-8Distance: 3.5 mi
- 8/10Byron Nelson High SchoolGrades: 9-12Distance: 3.5 mi
Schools provided by the listing agent
- Elementary: Beck
- Middle: Medlin
- High: Northwest
- District: Northwest ISD
Source: NTREIS. This data may not be complete. We recommend contacting the local school district to confirm school assignments for this home.
Get a cash offer in 3 minutes
Find out how much your home could sell for in as little as 3 minutes with a no-obligation cash offer.
Estimated market value
$1,986,900
Get a cash offer in 3 minutes
Find out how much your home could sell for in as little as 3 minutes with a no-obligation cash offer.
Estimated market value
$1,986,900
- Texas
- Denton County
- Southlake
- 76092
- 326 Buckboard Ct
Nearby cities
Nearby neighborhoods
Nearby zip codes
Other Southlake Topics
