Don't miss this opportunity to own a stunning 2-bedroom, 3.5-bathroom townhouse in a desirable Lombard location! This meticulously maintained home boasts hardwood floors throughout the main level, creating a warm and inviting atmosphere. The updated kitchen is a chef's dream, featuring sleek granite countertops, stainless steel appliances, and ample cabinet space for all your culinary needs. Enjoy the convenience of a fully finished basement, perfect for a recreation room, home theater, or additional living space. As a bonus, the basement features a murphy bed & a sink station/wet-bar, making it the perfect set up for out of town guests. Upstairs, you'll find two generously sized bedrooms, offering plenty of room for a home office or e-learning area. Both upstairs bedrooms feature private bathrooms for added comfort and privacy. This townhouse also includes a convenient two-car garage. With its prime location and desirable features, this property won't last long! Schedule your showing today and make this beautiful townhouse your new home.
Closed
$410,000
326 Buckingham Ct, Lombard, IL 60148
2beds
1,650sqft
Townhouse, Single Family Residence
Built in 2013
2,808 Square Feet Lot
$431,000 Zestimate®
$248/sqft
$3,032 Estimated rent
Home value
$431,000
$397,000 - $470,000
$3,032/mo
Zestimate® history
Owner options
List your home for rent
$3,032/mo
Rent Zestimate®
Find your next renter with Zillow Rental Manager. Plus, with online applications, you can quickly screen prospective tenants – for free.
$3,032/mo
Rent Zestimate®
Refinance and save
$3,198/mo
Est. payment
Refinancing to a lower rate could help reduce your monthly payments and save thousands over the life of the loan.
$3,198/mo
Est. payment
Explore your selling options
Work with a Zillow partner agent
Leverage their expertise and Zillow's premium Showcase listings to get your home seen by more buyers.
Get startedList with your own agent
Get your home in front of millions of buyers by listing it on Zillow.
Learn how to do itSell it yourself
Take full control of how buyers see your home on Zillow by listing For Sale by Owner (FSBO).
List your homeWhat's special
Fully finished basementGenerously sized bedroomsPrivate bathroomsHome theaterMurphy bedTwo-car garageUpdated kitchen
Zillow last checked:
Listing updated:
Listed by:
Michael Odeh 224-699-5002,
Redfin Corporation
Bought with:
Fermin Perez
Century 21 Circle
Fermin Perez
Century 21 Circle
Source: MRED as distributed by MLS GRID,MLS#: 12311271
Facts & features
Interior
Bedrooms & bathrooms
- Bedrooms: 2
- Bathrooms: 4
- Full bathrooms: 3
- 1/2 bathrooms: 1
Rooms
- Room types: Recreation Room, Loft, Storage, Walk In Closet
Primary bedroom
- Features: Flooring (Carpet), Bathroom (Full)
- Level: Second
- Area: 208 Square Feet
- Dimensions: 16X13
Bedroom 2
- Features: Flooring (Carpet)
- Level: Second
- Area: 130 Square Feet
- Dimensions: 13X10
Dining room
- Features: Flooring (Wood Laminate)
- Level: Main
- Dimensions: COMBO
Kitchen
- Features: Kitchen (Eating Area-Breakfast Bar, Galley, Breakfast Room, Updated Kitchen), Flooring (Wood Laminate)
- Level: Main
- Area: 171 Square Feet
- Dimensions: 19X9
Laundry
- Features: Flooring (Carpet)
- Level: Second
- Area: 24 Square Feet
- Dimensions: 6X4
Living room
- Features: Flooring (Wood Laminate)
- Level: Main
- Area: 247 Square Feet
- Dimensions: 19X13
Loft
- Features: Flooring (Carpet)
- Level: Second
- Area: 198 Square Feet
- Dimensions: 18X11
Recreation room
- Features: Flooring (Ceramic Tile)
- Level: Basement
- Area: 528 Square Feet
- Dimensions: 24X22
Storage
- Features: Flooring (Other)
- Level: Basement
- Area: 84 Square Feet
- Dimensions: 12X7
Walk in closet
- Features: Flooring (Carpet)
- Level: Second
- Area: 54 Square Feet
- Dimensions: 9X6
Heating
- Natural Gas, Forced Air
Cooling
- Central Air
Appliances
- Included: Range, Microwave, Dishwasher, Refrigerator, Washer, Dryer, Disposal, Stainless Steel Appliance(s)
- Laundry: Washer Hookup, Upper Level, In Unit, Laundry Closet
Features
- Cathedral Ceiling(s), Wet Bar, Walk-In Closet(s), Open Floorplan
- Flooring: Laminate, Carpet
- Basement: Finished,Full
Interior area
- Total structure area: 2,319
- Total interior livable area: 1,650 sqft
- Finished area below ground: 669
Property
Parking
- Total spaces: 2
- Parking features: Asphalt, Garage Door Opener, On Site, Garage Owned, Attached, Garage
- Attached garage spaces: 2
- Has uncovered spaces: Yes
Accessibility
- Accessibility features: No Disability Access
Features
- Patio & porch: Patio
Lot
- Size: 2,808 Square Feet
- Dimensions: 24X117
- Features: Common Grounds
Details
- Additional structures: None
- Parcel number: 0501401090
- Special conditions: None
- Other equipment: Ceiling Fan(s)
Construction
Type & style
- Home type: Townhouse
- Property subtype: Townhouse, Single Family Residence
Materials
- Vinyl Siding, Brick
- Foundation: Concrete Perimeter
- Roof: Asphalt
Condition
- New construction: No
- Year built: 2013
Utilities & green energy
- Electric: Circuit Breakers
- Sewer: Public Sewer
- Water: Public
Community & HOA
Community
- Subdivision: Lyonhart Manor
HOA
- Has HOA: Yes
- Services included: Insurance, Exterior Maintenance, Lawn Care, Snow Removal
- HOA fee: $280 monthly
Location
- Region: Lombard
Financial & listing details
- Price per square foot: $248/sqft
- Tax assessed value: $104,295
- Annual tax amount: $6,756
- Date on market: 3/19/2025
- Listing terms: Conventional
- Ownership: Fee Simple w/ HO Assn.
Price history
| Date | Event | Price |
|---|---|---|
| 5/27/2025 | Sold | $410,000-2.4%$248/sqft |
Source:  MRED as distributed by MLS GRID #12311271 Report a problem MRED as distributed by MLS GRID #12311271 Report a problem | ||
| 4/14/2025 | Contingent | $419,900$254/sqft |
Source: MRED as distributed by MLS GRID #12311271 Report a problem | ||
| 3/19/2025 | Listed for sale | $419,900+50%$254/sqft |
Source: MRED as distributed by MLS GRID #12311271 Report a problem | ||
| 5/18/2020 | Sold | $279,900+1.8%$170/sqft |
Source: MRED as distributed by MLS GRID #10618518 Report a problem | ||
| 3/22/2020 | Pending sale | $274,900$167/sqft |
Source: Keller Williams Premiere Properties #10618518 Report a problem | ||
| 3/11/2020 | Listed for sale | $274,900$167/sqft |
Source: Keller Williams Premiere Properties #10618518 Report a problem | ||
| 2/21/2020 | Pending sale | $274,900$167/sqft |
Source: Keller Williams Premiere Properties #10618518 Report a problem | ||
| 2/10/2020 | Price change | $274,900-1.8%$167/sqft |
Source: Keller Williams Premiere Properties #10618518 Report a problem | ||
| 11/26/2019 | Price change | $279,900-3.5%$170/sqft |
Source: Keller Williams Premiere Properties #10464675 Report a problem | ||
| 10/9/2019 | Price change | $289,999-1.7%$176/sqft |
Source: Keller Williams Premiere Properties #10464675 Report a problem | ||
| 8/9/2019 | Price change | $294,900-1.7%$179/sqft |
Source: Keller Williams Realty Premiere Properties #10464675 Report a problem | ||
| 7/26/2019 | Listed for sale | $300,000+12.4%$182/sqft |
Source: Keller Williams Premiere Properties #10464675 Report a problem | ||
| 7/24/2014 | Sold | $267,000$162/sqft |
Source: Public Record Report a problem | ||
Public tax history
| Year | Property taxes | Tax assessment |
|---|---|---|
| 2024 | $7,077 +4.7% | $104,295 +8.6% |
| 2023 | $6,756 -0.6% | $96,000 +2% |
| 2022 | $6,799 +4.1% | $94,100 +2.4% |
| 2021 | $6,529 +1.7% | $91,870 +0.9% |
| 2020 | $6,417 +2.6% | $91,010 +2.7% |
| 2019 | $6,253 -9.6% | $88,610 -7.9% |
| 2018 | $6,914 +1.8% | $96,190 +3.8% |
| 2017 | $6,794 -1.2% | $92,640 +4.2% |
| 2016 | $6,877 +3.2% | $88,940 +4.8% |
| 2015 | $6,664 +17.8% | $84,850 +848% |
| 2014 | $5,658 | $8,950 |
Find assessor info on the county website
Neighborhood: 60148
Nearby homes
- $417,7002 bd3 ba1.8k sqft328 Buckingham Ct, Lombard, IL 60148Off Market
- $441,9953 bd3 ba1.7k sqft324 Buckingham Ct, Lombard, IL 60148Sold
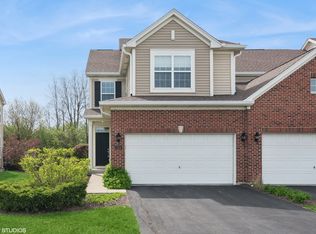
- $461,6003 bd3 ba1.7k sqft330 Buckingham Ct, Lombard, IL 60148Off Market
- $543,600-- bd-- ba-- sqft322 Buckingham Ct, Lombard, IL 60148Off Market
- $425,0002 bd4 ba-- sqft332 Buckingham Ct, Lombard, IL 60148Sold
- $465,0003 bd4 ba2.3k sqft334 Buckingham Ct, Lombard, IL 60148Sold
- $477,700-- bd-- ba-- sqft320 Buckingham Ct, Lombard, IL 60148Off Market
- $499,600-- bd-- ba-- sqft336 Buckingham Ct, Lombard, IL 60148Off Market
Nearby schools
GreatSchools rating
- 8/10Forest Glen Elementary SchoolGrades: PK-5Distance: 1.6 mi
- 10/10Hadley Junior High SchoolGrades: 6-8Distance: 2.5 mi
- 7/10Glenbard West High SchoolGrades: 9-12Distance: 1.7 mi
Schools provided by the listing agent
- Elementary: Forest Glen Elementary School
- Middle: Hadley Junior High School
- High: Glenbard West High School
- District: 41
Source: MRED as distributed by MLS GRID. This data may not be complete. We recommend contacting the local school district to confirm school assignments for this home.
Get a cash offer in 3 minutes
Find out how much your home could sell for in as little as 3 minutes with a no-obligation cash offer.
Estimated market value
$431,000
Get a cash offer in 3 minutes
Find out how much your home could sell for in as little as 3 minutes with a no-obligation cash offer.
Estimated market value
$431,000
- Illinois
- DuPage County
- Lombard
- 60148
- 326 Buckingham Ct
Nearby cities
Nearby zip codes
Other Lombard Topics
