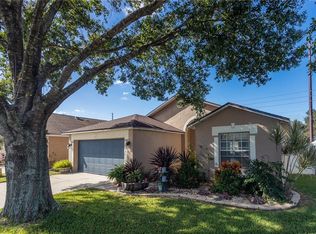
Welcome to this inviting 4-bedroom, 2-bathroom pool home located in the gated community of Ridgewood Lakes in Davenport! This home features a bright and open floor plan with vaulted ceilings, creating a spacious living and dining area perfect for both relaxing and entertaining. The renovated kitchen is a standout, featuring granite countertops, Whirlpool appliances, soft-close cabinetry, and a cozy eat-in area, along with a breakfast bar that seamlessly connects to the main living spaces. New luxury vinyl plank flooring enhances the interior with both style and durability. Designed with a split-bedroom layout, the primary suite offers privacy and comfort, tucked away off the living area. It features a walk-in closet and an en-suite bathroom complete with dual vanity sinks, a garden tub, and a separate shower. On the opposite side of the home, you’ll find three additional bedrooms and a full bathroom—ideal for family or guests. Enjoy true Florida living with sliding glass doors from both the living room and primary bedroom leading out to a covered lanai, overlooking the screened-in, in-ground pool and fully fenced backyard—perfect for outdoor entertaining or unwinding in your private oasis. Additional exterior upgrades include a newer pool pump and the added peace of mind of 24-hour manned security within the community. This home is designed with energy efficiency in mind, featuring fully paid-off solar panels, a high-efficiency heat pump water heater, newer A/C, and double-pane windows throughout—helping you save on utility costs while maximizing comfort. Additional highlights include a 2-car garage and a convenient indoor laundry area. Ideally located near Publix, Walmart, and a variety of shopping and dining options, this home also offers easy access to US-27 and I-4, making commuting a breeze. Just a short drive to Disney World, Universal Studios, Tampa, and downtown Orlando. Don’t miss the opportunity to own this beautifully upgraded pool home in a secure, well-located community!
Sold for $359,900
$359,900
326 CANARY ISLAND CIRCLE, DAVENPORT, FL 33837
4beds
1,636sqft
Single Family Residence
Built in 1996
4,996 Square Feet Lot
$358,700 Zestimate®
$220/sqft
$2,397 Estimated rent
Home value
$358,700
$330,000 - $387,000
$2,397/mo
Zestimate® history
Owner options
List your home for rent
$2,397/mo
Rent Zestimate®
Find your next renter with Zillow Rental Manager. Plus, with online applications, you can quickly screen prospective tenants – for free.
$2,397/mo
Rent Zestimate®
Refinance and save
$2,538/mo
Est. payment
Refinancing to a lower rate could help reduce your monthly payments and save thousands over the life of the loan.
$2,538/mo
Est. payment
Explore your selling options
Work with a Zillow partner agent
Leverage their expertise and Zillow's premium Showcase listings to get your home seen by more buyers.
Get startedList with your own agent
Get your home in front of millions of buyers by listing it on Zillow.
Learn how to do itSell it yourself
Take full control of how buyers see your home on Zillow by listing For Sale by Owner (FSBO).
List your homeWhat's special
Covered lanaiRenovated kitchenBreakfast barThree additional bedroomsSplit-bedroom layoutGranite countertopsScreened-in in-ground pool
Zillow last checked:
Listing updated:
Listed by:
Veronica Figueroa 407-519-3980,
EXP REALTY LLC 888-883-8509,
Hector Cedeno,
EXP REALTY LLC
Bought with:
Bridgette Young, 3553740
EXP REALTY LLC
Source: Stellar MLS,MLS#: O6393605 Originating MLS: Orlando Regional
Originating MLS: Orlando Regional
Facts & features
Interior
Bedrooms & bathrooms
- Bedrooms: 4
- Bathrooms: 2
- Full bathrooms: 2
Primary bedroom
- Features: Walk-In Closet(s)
- Level: First
Bedroom 2
- Features: Built-in Closet
- Level: First
Bedroom 3
- Features: Built-in Closet
- Level: First
Bedroom 4
- Features: Built-in Closet
- Level: First
Dining room
- Level: First
Kitchen
- Level: First
Living room
- Level: First
Heating
- Central
Cooling
- Central Air
Appliances
- Included: Dishwasher, Dryer, Microwave, Range, Refrigerator, Washer
- Laundry: Inside
Features
- Ceiling Fan(s), Eating Space In Kitchen, Living Room/Dining Room Combo, Open Floorplan, Stone Counters, Vaulted Ceiling(s)
- Flooring: Laminate, Tile
- Doors: Sliding Doors
- Has fireplace: No
Interior area
- Total structure area: 2,146
- Total interior livable area: 1,636 sqft
Property
Parking
- Total spaces: 2
- Parking features: Garage - Attached
- Attached garage spaces: 2
Features
- Levels: One
- Stories: 1
- Has private pool: Yes
- Pool features: In Ground, Screen Enclosure
- Fencing: Fenced
Lot
- Size: 4,996 Square Feet
- Dimensions: 50 x 100
Details
- Parcel number: 272629707040000180
- Special conditions: None
Construction
Type & style
- Home type: SingleFamily
- Property subtype: Single Family Residence
Materials
- Stucco
- Foundation: Slab
- Roof: Shingle
Condition
- New construction: No
- Year built: 1996
Utilities & green energy
- Electric: Photovoltaics Seller Owned
- Sewer: Public Sewer
- Water: Public
- Utilities for property: Public
Green energy
- Energy generation: Solar
Community & HOA
Community
- Features: Gated Community - Guard
- Pet fee: $0 monthly
- Subdivision: RIDGEWOOD POINTE
HOA
- Has HOA: Yes
- HOA fee: $124 monthly
- HOA name: Central Association Management
- HOA phone: 407-933-1311
- Second HOA name: Ridgewood Lakes Master Association
Location
- Region: Davenport
Financial & listing details
- Price per square foot: $220/sqft
- Tax assessed value: $294,887
- Annual tax amount: $3,008
- Date on market: 3/26/2026
- Cumulative days on market: 18 days
- Listing terms: Cash,Conventional,FHA,VA Loan
- Ownership: Fee Simple
- Total actual rent: 0
- Road surface type: Asphalt
Price history
| Date | Event | Price |
|---|---|---|
| 5/7/2026 | Sold | $359,900$220/sqft |
Source:  Stellar MLS #O6393605 Report a problem Stellar MLS #O6393605 Report a problem | ||
| 4/13/2026 | Pending sale | $359,900$220/sqft |
Source: eXp Realty #O6393605 Report a problem | ||
| 3/26/2026 | Listed for sale | $359,900+168.6%$220/sqft |
Source: eXp Realty #O6393605 Report a problem | ||
| 1/6/2003 | Sold | $134,000+1.6%$82/sqft |
Source: Public Record Report a problem | ||
| 8/20/1996 | Sold | $131,900$81/sqft |
Source: Public Record Report a problem | ||
Public tax history
| Year | Property taxes | Tax assessment |
|---|---|---|
| 2025 | $2,255 -1.5% | $202,266 -0.8% |
| 2024 | $2,290 +0.4% | $203,858 +2.6% |
| 2023 | $2,281 +8.2% | $198,693 +8.1% |
| 2022 | $2,108 +162.2% | $183,825 +88.5% |
| 2021 | $804 +1.3% | $97,512 +1.4% |
| 2020 | $793 +1% | $96,166 +2.3% |
| 2019 | $786 -34.4% | $94,004 +1.9% |
| 2018 | $1,197 +3.2% | $92,251 +2.1% |
| 2017 | $1,161 +57% | $90,354 +2.1% |
| 2016 | $739 -1.8% | $88,496 +0.7% |
| 2015 | $753 -26.6% | $87,881 +0.8% |
| 2014 | $1,026 +37.5% | $87,184 +1.5% |
| 2013 | $746 +4% | $85,896 +1.7% |
| 2012 | $717 -28.9% | $84,460 -17.6% |
| 2011 | $1,009 -3.9% | $102,491 -1.3% |
| 2010 | $1,049 -24% | $103,879 -13.9% |
| 2009 | $1,381 -9.4% | $120,621 -10.6% |
| 2008 | $1,524 | $134,887 |
| 2007 | -- | -- |
| 2006 | $1,810 | -- |
| 2005 | -- | -- |
| 2004 | $1,590 -18.2% | -- |
| 2003 | $1,943 -2.5% | $116,620 -0.1% |
| 2002 | $1,992 +10.1% | $116,750 +10.1% |
| 2001 | $1,810 | $106,030 |
Find assessor info on the county website
Neighborhood: 33837
Nearby homes
- $258,8004 bd2 ba1.5k sqft316 Canary Island Cir, Davenport, FL 33837Off Market
- $323,1003 bd2 ba1.7k sqft336 Canary Island Cir, Davenport, FL 33837Off Market
- $317,2003 bd2 ba1.9k sqft306 Canary Island Cir, Davenport, FL 33837Off Market
- $361,3004 bd2 ba1.8k sqft346 Canary Island Cir, Davenport, FL 33837Off Market

- $391,0003 bd2 ba1.5k sqft409 Canary Island Cir, Davenport, FL 33837Sold
- $322,9004 bd2 ba1.8k sqft165 Sabal Lake Dr, Davenport, FL 33837Off Market
- $324,1003 bd2 ba1.6k sqft244 Canary Island Cir, Davenport, FL 33837Off Market
- $334,2003 bd2 ba1.8k sqft356 Canary Island Cir, Davenport, FL 33837Off Market
Nearby schools
GreatSchools rating
- 2/10Loughman Oaks Elementary SchoolGrades: PK-5Distance: 4.4 mi
- 6/10Navigator Academy of Leadership PolkGrades: K-8Distance: 1.9 mi
- 2/10Ridge Community High SchoolGrades: 9-12Distance: 2.7 mi
Get a cash offer in 3 minutes
Find out how much your home could sell for in as little as 3 minutes with a no-obligation cash offer.
Estimated market value
$358,700
Get a cash offer in 3 minutes
Find out how much your home could sell for in as little as 3 minutes with a no-obligation cash offer.
Estimated market value
$358,700
- Florida
- Polk County
- Davenport
- 33837
- 326 CANARY ISLAND CIRCLE
Nearby cities
Nearby neighborhoods
Nearby zip codes
Other Davenport Topics
