Skip main navigation
Off market
  • $259,700

    326 Caribou Ln, Middletown, DE 19709

    3beds
    1,150sqft
    Townhouse
    Built in 2006
    2,178 Square Feet Lot
    $259,700 Zestimate®
    $226/sqft
    $1,913 Estimated rent

    Home value

    $259,700

    $244,000 - $275,000

    $1,913/mo

    Zestimate® history
    Loading
    Loading...

    Owner options

    List your home for rent

    $1,913/mo

    Rent Zestimate®

    Find your next renter with Zillow Rental Manager. Plus, with online applications, you can quickly screen prospective tenants – for free.

    Learn more

    $1,913/mo

    Rent Zestimate®

    Refinance and save

    $1,245/mo

    Est. payment

    Refinancing to a lower rate could help reduce your monthly payments and save thousands over the life of the loan.

    See today's rates

    $1,245/mo

    Est. payment

    Explore your selling options

    Work with a Zillow partner agent

    Leverage their expertise and Zillow's premium Showcase listings to get your home seen by more buyers.

    Get started

    List with your own agent

    Get your home in front of millions of buyers by listing it on Zillow.

    Learn how to do it

    Sell it yourself

    Take full control of how buyers see your home on Zillow by listing For Sale by Owner (FSBO).

    List your home

    What's special

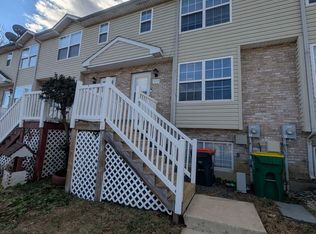
    This beautifully renovated 3Br/2.5Ba town home on a private Street is ready for it's new owner! Pride of ownership shows through this lovely home starting w/ the new full glass storm door & new 3/4 length leaded glass decorative front door as you enter the bright Living Rm w/ all new deep brown laminate wood fls, you'll take notice of the fresh paint,decorative crown molding,large Bay window for great natural light & fresh air,all new faux-wood blinds,spacious coat closet & a convenient updated Powder Rm w/ fresh paint & pedestal sink! The laminate flooring flows thru to the Dining Area w/ fresh paint,both crown & chair rail moldings,basement access & sliding doors out to the back deck & offers plenty of room for dining. The open floor concept between the Dining area,Kitchen & Living Rm is great for both entertaining or day to day living. Updates in the Kitchen include fresh paint,crown molding,glass tile backsplash above the stove & all newer appliances: D/W & SS range & refrigerator. Enjoy the remainder of the warm weather season w/ BBQ's or just relaxing on the back deck w/ tree lined privacy! Upstairs has all new carpet throughout! The Master Br offers both a double & a separate single closet storage areas,great natural light,neutral decor,fresh paint,full private updated bathroom w/ tub/shower combo,new toilet & vanity,new vinyl flooring & a window for fresh air & natural light! In the Hallway is a good sized linen closet & another full bath w/ fresh paint,updated vanity,flooring & tub/shower combo! Both additional rear-facing bedrooms are ample sized w/ large double closet storage & great natural light & windows w/ backyard views. The full unfinished basement provides lots of additional storage space,a laundry area & a utilities area. Have the added peace of mind of knowing the Seller will be replacing the heater w/ a brand new system before settlement! This great home is truly in move in condition. Decorative 6-panel colonial doors w/ updated hardware,monitored security system ready for you to activate,all tilt-in vinyl windows for energy efficiency & easy cleaning. Put this beautiful home on your next tour! Great location is just a few blocks from Silver Lake Park,loads of unique shopping/dining along E Main St in town & an easy commute to several major Routes: Del Rt 1, Rt 13 & 95. See it! Love it! Buy it!

    This property is off market, which means it's not currently listed for sale or rent on Zillow. This may be different from what's available on other websites or public sources.
    Facts & features

    Interior

    Bedrooms & bathrooms
    • Bedrooms: 3
    • Bathrooms: 3
    • Full bathrooms: 2
    • 1/2 bathrooms: 1
    Heating
    • Forced air, Heat pump, Electric
    Cooling
    • Central
    Appliances
    • Included: Dishwasher, Garbage disposal, Range / Oven
    Features
    • Flooring: Carpet, Linoleum / Vinyl
    • Basement: Partially finished
    Interior area
    • Total interior livable area: 1,150 sqft

    Property

    Parking
    • Total spaces: 2
    Features
    • Exterior features: Vinyl
    Lot
    • Size: 2,178 Square Feet
    Details
    • Parcel number: 2300600497

    Construction

    Type & style
    • Home type: Townhouse
    Materials
    • Foundation: Crawl/Raised
    • Roof: Composition
    Condition
    • Year built: 2006

    Community & HOA

    Location
    • Region: Middletown

    Financial & listing details

    • Price per square foot: $226/sqft
    • Tax assessed value: $244,200

    Price history

    DateEventPrice
    4/27/2018Sold$150,000-6.2%$130/sqft
    Source: Agent Provided Report a problem
    3/6/2018Listed for sale$159,900$139/sqft
    Source: Greater Newark #1000327153 Report a problem
    3/6/2018Pending sale$159,900$139/sqft
    Source: Greater Newark #1000327153 Report a problem
    1/20/2018Price change$159,900-5.9%$139/sqft
    Source: Greater Newark #1000327153 Report a problem
    12/17/2017Price change$169,8950%$148/sqft
    Source: Greater Newark #1000327153 Report a problem
    10/5/2017Price change$169,900-2.9%$148/sqft
    Source: Greater Newark #7040521 Report a problem
    8/22/2017Listed for sale$175,000+72.1%$152/sqft
    Source: Keller Williams Real Estate-Newark #7040521 Report a problem
    8/31/2012Sold$101,700+7.2%$88/sqft
    Source: Public Record Report a problem
    7/11/2012Price change$94,860-41.4%$82/sqft
    Source: Homepath Report a problem
    7/6/2012Listed for sale--
    Source: Homepath Report a problem
    8/28/2006Sold$161,900$141/sqft
    Source: Public Record Report a problem

    Public tax history

    YearProperty taxesTax assessment
    2025-- $244,200 +527.8%
    2024$1,433 +19.6%$38,900
    2023$1,198 +0.2%$38,900
    2022$1,196 +2.2%$38,900
    2021$1,170 +1.2%$38,900
    2020$1,156 +7.9%$38,900
    2019$1,071 +8.5%$38,900
    2017$987 -1.6%$38,900
    2016$1,003 $38,900
    2015$1,003 +3%$38,900
    2014$974 $38,900
    2013-- $38,900
    2012-- $38,900
    2011-- $38,900
    2010-- $38,900
    2009-- $38,900
    2008-- $38,900
    2007-- $38,900
    2006-- $38,900 +1591.3%
    2005-- $2,300
    2004-- $2,300
    2003-- $2,300
    2002-- $2,300
    2001-- $2,300
    Find assessor info on the county website

    Neighborhood: 19709

    Nearby schools

    GreatSchools rating
    Schools provided by the listing agent
    • Elementary: SILVER LAKE
    • Middle: LOUIS L. REDDING
    • High: APPOQUINIMINK
    • District: Appoquinimink

    Source: The MLS. This data may not be complete. We recommend contacting the local school district to confirm school assignments for this home.

    Get a cash offer in 3 minutes
    Find out how much your home could sell for in as little as 3 minutes with a no-obligation cash offer.
    Estimated market value
    $259,700
    Get a cash offer in 3 minutes
    Find out how much your home could sell for in as little as 3 minutes with a no-obligation cash offer.
    Estimated market value
    $259,700