Skip main navigation
Closed
  • $1,050,000

    326 Carmichael Cir, Canton, GA 30115

    6beds
    6,678sqft
    Single Family Residence
    Built in 2006
    0.41 Acres Lot
    $1,040,000 Zestimate®
    $157/sqft
    $4,321 Estimated rent

    Home value

    $1,040,000

    $967,000 - $1.11M

    $4,321/mo

    Zestimate® history
    Loading
    Loading...

    Owner options

    List your home for rent

    $4,321/mo

    Rent Zestimate®

    Find your next renter with Zillow Rental Manager. Plus, with online applications, you can quickly screen prospective tenants – for free.

    Learn more

    $4,321/mo

    Rent Zestimate®

    Refinance and save

    $8,015/mo

    Est. payment

    Refinancing to a lower rate could help reduce your monthly payments and save thousands over the life of the loan.

    See today's rates

    $8,015/mo

    Est. payment

    Explore your selling options

    Work with a Zillow partner agent

    Leverage their expertise and Zillow's premium Showcase listings to get your home seen by more buyers.

    Get started

    List with your own agent

    Get your home in front of millions of buyers by listing it on Zillow.

    Learn how to do it

    Sell it yourself

    Take full control of how buyers see your home on Zillow by listing For Sale by Owner (FSBO).

    List your home

    What's special

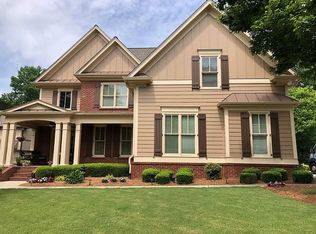
    Welcome to 326 Carmichael. This is your time to secure this magnificent, private executive estate built by Professional Home Builder Jeremy Rutenberg in the coveted Carmichael Farms in Canton. This 4 sided craftsman-style brick home has exquisite details throughout that will make your friends and family envious that you get to call this place home. Once you walk into your gorgeous front door, you are welcomed with beautifully recently finished hardwood floors (2023), a double staircase, plantation shutters and so much natural sunlight with a perfect balance of privacy and open space to entertain. The front half of the main level features a large bedroom with an en suite bath, a perfect office, and a powder room. Pass by the oversized formal dining room on your way to the back half of the main level featuring an incredibly detailed great room with fireplace, your gourmet chef kitchen including a custom island with prep sink, Bosch Double Ovens, Wine Fridge, Ice Maker, Walk-in Pantry and sprawling counter space for all your gadgets. Additional space off the kitchen is perfect for an extra sitting area, an informal dining space, or a second main level open concept office. Access to your large covered deck is perfect for morning coffee or evening beverages as you look out over your level lush backyard with an amazing firepit. The upstairs level features 3 generous secondary bedrooms all with their own en suites and plenty of storage. In addition, the oversized Owner's Suite features a seating area, three separate walk-in closets, and another full-size adjacent room with the opportunity for an exercise room, 2nd-floor office, dressing room, or nursery. As if that's not enough, this home also features a well-designed and well-appointed terrace level perfect for in-laws, teenagers, or just use it as an extra entertaining space. This level is equipped with everything you could imagine: Open concept kitchen, living, and dining with access to a private patio/terrace, a generously sized bedroom, walk-in closet, secondary laundry, and an en suite bathroom with zero entry shower round out the terrace level. The exterior features an expansive driveway, an attached two-car garage, and a signature Porte Cochere connecting your beautiful front porch with your additional detached 1 car garage with storage. Newer Carpet (2022), Newer Fence (2022), Newly Landscaped + Firepit added (2023), Newer Upstairs HVAC (2025). In addition some newer appliances - Dishwasher (2022), Range Hood + GE Profile Gas Cooktop + Built in Microwave (2023), Cafe French Door Upstairs Refrigerator + Downstairs Frigidaire SxS Refrigerator + Basement Garbage Disposal (2024). This is the home you will regret not coming to see.

    Zillow last checked:

    Listing updated:

    Listed by:

    John McAdoo 941-962-9553,

    Atlanta Communities

    Bought with:

    Rosemary Micuch, 394336

    HomeSmart

    Source: GAMLS,MLS#: 10500118MLS Logo

    Facts & features

    Interior

    Bedrooms & bathrooms
    • Bedrooms: 6
    • Bathrooms: 8
    • Full bathrooms: 6
    • 1/2 bathrooms: 2
    • Main level bathrooms: 1
    • Main level bedrooms: 1
    Rooms
    • Room types: Bonus Room, Exercise Room, Family Room, Foyer, Laundry, Office
    Dining room
    • Features: Seats 12+
    Kitchen
    • Features: Breakfast Area, Breakfast Bar, Kitchen Island, Second Kitchen, Walk-in Pantry
    Heating
    • Forced Air
    Cooling
    • Ceiling Fan(s), Central Air
    Appliances
    • Included: Dishwasher, Disposal, Double Oven
    • Laundry: In Basement
    Features
    • Double Vanity, In-Law Floorplan, Rear Stairs
    • Flooring: Carpet, Hardwood, Tile
    • Basement: Bath Finished,Bath/Stubbed,Exterior Entry,Finished,Full,Interior Entry
    • Attic: Pull Down Stairs
    • Number of fireplaces: 1
    • Fireplace features: Family Room, Gas Starter
    • Common walls with other units/homes: No Common Walls
    Interior area
    • Total structure area: 6,678
    • Total interior livable area: 6,678 sqft
    • Finished area above ground: 5,194
    • Finished area below ground: 1,484

    Property

    Parking
    • Parking features: Attached, Detached, Garage, Garage Door Opener, Kitchen Level
    • Has attached garage: Yes
    Accessibility
    • Accessibility features: Accessible Full Bath
    Features
    • Levels: Three Or More
    • Stories: 3
    • Patio & porch: Deck, Patio
    • Fencing: Back Yard,Wood
    • Body of water: None
    Lot
    • Size: 0.41 Acres
    • Features: Level, Private
    Details
    • Parcel number: 02N01A 020

    Construction

    Type & style
    • Home type: SingleFamily
    • Architectural style: Brick 4 Side,Craftsman,Traditional
    • Property subtype: Single Family Residence
    Materials
    • Concrete
    • Roof: Composition
    Condition
    • Resale
    • New construction: No
    • Year built: 2006

    Utilities & green energy

    • Sewer: Public Sewer
    • Water: Public
    • Utilities for property: Cable Available, Electricity Available, Natural Gas Available, Phone Available, Sewer Available, Underground Utilities, Water Available

    Community & HOA

    Community
    • Features: Clubhouse, Playground, Street Lights, Swim Team, Tennis Court(s), Walk To Schools
    • Security: Carbon Monoxide Detector(s), Smoke Detector(s)
    • Subdivision: Carmichael Farms
    HOA
    • Has HOA: Yes
    • Services included: Maintenance Grounds, Swimming, Tennis
    • HOA fee: $1,100 annually
    Location
    • Region: Canton

    Financial & listing details

    • Price per square foot: $157/sqft
    • Tax assessed value: $854,800
    • Annual tax amount: $5,486
    • Date on market: 4/29/2025
    • Listing agreement: Exclusive Right To Sell
    • Listing terms: Cash,Conventional,FHA,VA Loan
    • Electric utility on property: Yes

    Price history

    DateEventPrice
    5/16/2025Sold$1,050,000$157/sqft
    Source: GAMLS #10500118 Report a problem
    5/12/2025Pending sale$1,050,000$157/sqft
    Source: GAMLS #10500118 Report a problem
    4/29/2025Listed for sale$1,050,000+18.9%$157/sqft
    Source: GAMLS #10500118 Report a problem
    10/11/2022Sold$883,000-4.5%$132/sqft
    Source: Public Record Report a problem
    8/29/2022Pending sale$925,000$139/sqft
    Source: GAMLS #10077156 Report a problem
    8/4/2022Listed for sale$925,000+71.3%$139/sqft
    Source: GAMLS #10077156 Report a problem
    12/29/2006Sold$539,900$81/sqft
    Source: Public Record Report a problem

    Public tax history

    YearProperty taxesTax assessment
    2025$5,341 -2.6%$341,920
    2024$5,486 -37.3%$341,920 -3.2%
    2023$8,746 +33.2%$353,240 +37.4%
    2022$6,566 +4.5%$257,160 +15.1%
    2021$6,282 -1.1%$223,480 -1%
    2020$6,352 +8%$225,760 +7.9%
    2019$5,881 -2%$209,200 -60.6%
    2018$6,004 -6.5%$530,700 -5.7%
    2017$6,421 +2.1%$562,800 +3.2%
    2016$6,286 $545,600 +3.2%
    2015$6,286 +20.5%$528,600 +17.9%
    2014$5,217 -1.9%$448,500 -0.3%
    2013$5,320 +6%$449,800 +6.3%
    2012$5,017 +12.6%$423,100 +9.4%
    2011$4,455 -13.4%$386,600 +110.8%
    2010$5,146 -5.6%$183,440 -10.8%
    2009$5,454 +0%$205,680 -5.7%
    2008$5,453 +3.8%$218,080 +3.7%
    2007$5,253 $210,240
    Find assessor info on the county website

    Neighborhood: 30115

    Nearby schools

    GreatSchools rating
    Schools provided by the listing agent
    • Elementary: Avery
    • Middle: Creekland
    • High: Creekview

    Source: GAMLS. This data may not be complete. We recommend contacting the local school district to confirm school assignments for this home.

    Get a cash offer in 3 minutes
    Find out how much your home could sell for in as little as 3 minutes with a no-obligation cash offer.
    Estimated market value

    $1,040,000

    Get a cash offer in 3 minutes
    Find out how much your home could sell for in as little as 3 minutes with a no-obligation cash offer.
    Estimated market value

    $1,040,000