A masterful expression of timeless, European-inspired design, 326 Carnoustie is an extraordinary custom residence situated beneath a magnificent canopy of mature live oaks in the highly sought-after Island Club. Its striking white-painted brick and Cypress exterior, elegant arched colonnades, Pella Architectural Series windows and doors, and warm double-door entry create a home that feels both sophisticated and welcoming. Crowning the residence is a premium DaVinci composite slate roof, prized for the beauty of natural slate along with exceptional impact, fire, and wind resistance. Inside, soaring 11-foot ceilings, a grand Rumford fireplace, custom cabinetry, marble bathrooms, and exquisite architectural details reflect an uncompromising level of craftsmanship. The exceptional kitchen is centered around two islands and features separate Sub-Zero refrigerator and freezer columns, a statement La Cornue range, and beautifully designed custom cabinetry. An adjoining butler's pantry, wet bar, and home office are thoughtfully equipped with a wine cooler, generous storage, and everything needed for effortless entertaining. The luxurious primary suite offers a spacious dressing area, custom closet, and private laundry. Its serene marble bath opens directly to a secluded English garden with a Japanese soaking tub, creating a private retreat unlike any other. At the heart of the home, a walled courtyard surrounds a sleek pool framed by brick terraces, graceful arches, and the sculptural beauty of the property's live oaks. The covered outdoor living area, complete with a fireplace, creates an intimate setting for quiet mornings, relaxed evenings, and year-round entertaining. Upstairs, three beautifully appointed guest bedrooms each feature a private en suite bath. The rooms are connected by a light-filled hallway overlooking the courtyard pool, creating a beautiful visual connection between the home's interior and outdoor spaces. An additional bunk room and a second laundry area complete the upper level. Additional features include a fenced yard, irrigation well, water-softening system, and whole-house dehumidifier. From its exceptional construction and curated interiors to its enchanting courtyard and unforgettable architectural presence, 326 Carnoustie is a truly remarkable Island Club residence where beauty, luxury, and thoughtful design come together effortlessly
Sold for $2,750,000
$2,750,000
326 Carnoustie, Saint Simons Island, GA 31522
4beds
4,144sqft
Single Family Residence
Built in 2017
0.39 Acres Lot
$2,754,600 Zestimate®
$664/sqft
$7,552 Estimated rent
Home value
$2,754,600
$2.53M - $3.00M
$7,552/mo
Zestimate® history
Owner options
List your home for rent
$7,552/mo
Rent Zestimate®
Find your next renter with Zillow Rental Manager. Plus, with online applications, you can quickly screen prospective tenants – for free.
$7,552/mo
Rent Zestimate®
Refinance and save
$14,055/mo
Est. payment
Refinancing to a lower rate could help reduce your monthly payments and save thousands over the life of the loan.
$14,055/mo
Est. payment
Explore your selling options
Work with a Zillow partner agent
Leverage their expertise and Zillow's premium Showcase listings to get your home seen by more buyers.
Get startedList with your own agent
Get your home in front of millions of buyers by listing it on Zillow.
Learn how to do itSell it yourself
Take full control of how buyers see your home on Zillow by listing For Sale by Owner (FSBO).
List your homeWhat's special
Grand rumford fireplaceFenced yardIrrigation wellMarble bathroomsBeautifully designed custom cabinetryExquisite architectural detailsWet bar
Zillow last checked:
Listing updated:
Listed by:
Jennifer Robinson 912-223-1974,
Cornerstone and Co. Real Estate
Bought with:
Adair Allen, 257258
DeLoach Sotheby's International Realty
Source: Scout MLS,MLS#: 2003095
Facts & features
Interior
Bedrooms & bathrooms
- Bedrooms: 4
- Bathrooms: 5
- Full bathrooms: 4
- 1/2 bathrooms: 1
Features
- Number of fireplaces: 2
- Fireplace features: Family Room
Interior area
- Total interior livable area: 4,144 sqft
Property
Parking
- Total spaces: 2
- Parking features: Garage - Attached
- Attached garage spaces: 2
Features
- Levels: Two
- Stories: 2
- Has private pool: Yes
- Pool features: In Ground
Lot
- Size: 0.39 Acres
Details
- Parcel number: 0408609
Construction
Type & style
- Home type: SingleFamily
- Property subtype: Single Family Residence
Condition
- Year built: 2017
Community & HOA
Community
- Features: Gated
- Subdivision: St. Simons Island Club
HOA
- Has HOA: Yes
- Amenities included: Other
- Services included: Electricity, Maintenance Grounds
- HOA fee: $1,100 annually
- HOA name: Island Club POA
Location
- Region: Saint Simons Island
Financial & listing details
- Price per square foot: $664/sqft
- Tax assessed value: $1,799,200
- Annual tax amount: $17,325
- Date on market: 10/18/2026
Price history
| Date | Event | Price |
|---|---|---|
| 9/30/2026 | Sold | $2,750,000+818.2%$664/sqft |
Source: Scout MLS #2003095 Report a problem | ||
| 6/28/2016 | Sold | $299,500$72/sqft |
Source: Scout MLS #1574713 Report a problem | ||
| 5/27/2016 | Listed for sale | $299,500$72/sqft |
Source: Signature Properties Group Inc. #1574713 Report a problem | ||
| 4/27/2016 | Pending sale | $299,500$72/sqft |
Source: Signature Properties Group Inc. #1574713 Report a problem | ||
| 7/27/2015 | Listed for sale | $299,500+53.6%$72/sqft |
Source: Signature Properties Group Inc. #1574713 Report a problem | ||
| 2/13/2013 | Sold | $195,000$47/sqft |
Source: Scout MLS #1561882 Report a problem | ||
Public tax history
| Year | Property taxes | Tax assessment |
|---|---|---|
| 2025 | $9,864 +0.9% | $719,680 +3.9% |
| 2024 | $9,778 +1.9% | $692,400 |
| 2023 | $9,596 -5.8% | $692,400 +54.3% |
| 2022 | $10,181 -3% | $448,840 +10.6% |
| 2021 | $10,495 | $406,000 |
| 2020 | -- | $406,000 |
| 2019 | $10,594 | $406,000 |
| 2018 | $10,594 | $406,000 +269.1% |
| 2017 | $10,594 +268.9% | $110,000 +28.6% |
| 2016 | $2,872 +39.9% | $85,520 |
| 2015 | $2,052 +9.2% | $85,520 +9.6% |
| 2014 | $1,880 | $78,000 |
Find assessor info on the county website
Neighborhood: 31522
Nearby homes
- $1,150,0003 bd2 ba2k sqft103 Prestwick, Saint Simons Island, GA 31522Sold
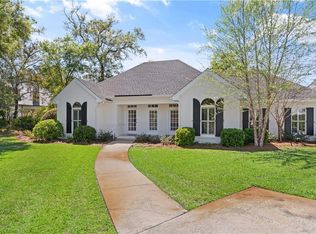
- $1,031,5003 bd4 ba2.5k sqft324 Carnoustie, Saint Simons Island, GA 31522Off Market

- $750,0004 bd3 ba2.9k sqft260 Saint Andrews, Saint Simons Island, GA 31522Sold
- $1,665,6004 bd4 ba3.7k sqft256 Saint Andrews, Saint Simons Island, GA 31522Off Market
- $2,200,0003 bd5 ba3.5k sqft204 Shinnecock, Saint Simons Island, GA 31522Sold
- $1,486,8000.43 acres327 Carnoustie, Saint Simons Island, GA 31522Off Market
- $1,286,9004 bd3 ba2.5k sqft253 Saint Andrews, Saint Simons Island, GA 31522Off Market
- $1,529,100-- bd-- ba-- sqft253 Saint Andrews #17000, Saint Simons Island, GA 31522Off Market
Nearby schools
GreatSchools rating
- 8/10St. Simons Elementary SchoolGrades: PK-5Distance: 1.3 mi
- 6/10Glynn Middle SchoolGrades: 6-8Distance: 4.9 mi
- 10/10Glynn AcademyGrades: 9-12Distance: 5.3 mi
Schools provided by the listing agent
- Elementary: St. Simons
- Middle: Glynn Middle School
- High: Glynn Academy
Source: Scout MLS. This data may not be complete. We recommend contacting the local school district to confirm school assignments for this home.
Sell for more on Zillow
Get a Zillow Showcase℠ listing at no additional cost and you could sell for .
$2,754,600
2% more
+$55,092
With Zillow Showcase(estimated)
$2,809,692
Sell for more on Zillow
Get a Zillow Showcase℠ listing at no additional cost and you could sell for .
$2,754,600
2% more
+$55,092
With Zillow Showcase(estimated)
$2,809,692
- Georgia
- Glynn County
- Saint Simons Island
- 31522
- 326 Carnoustie
Nearby cities
Nearby zip codes
Other Saint Simons Island Topics
- Apartments for Rent in 31522
- Houses for Sale in 31522
- Houses for Rent in 31522
- 31522 Real Estate
- Saint Simons Island Condos
- Houses for Sale in Saint Simons Island
- Newest Listings in Saint Simons Island
- Saint Simons Island Home Values
- Saint Simons Island Real Estate Agents
- Saint Simons Island Refinance
- Saint Simons Island Mortgage Rates
