Welcome to 326 Caspian Tern Dr, a meticulously maintained 3-bedroom, 2-bath home in the highly sought-after community of Osprey Cove. Used only as a second residence, this home feels brand new the moment you step inside. An open and inviting floor plan creates a spacious living area filled with natural light, perfect for both relaxing and entertaining. The primary suite is a true retreat, featuring a generous layout, a walk-in closet, and a vaulted ceiling with a ceiling fan. Two additional bedrooms provide plenty of space for family, guests, or a home office. Step outside to discover an oversized screened porch overlooking a large backyard, along with a separate patio. This is the ideal spot to enjoy your morning coffee or unwind at the end of the day. The large yard is a blank canvas, ready for you to design your dream garden or private oasis. Additional storage and convenience are provided by a two-car garage. Don't miss your chance to own this stunning home in a fantastic community!
Sold for $285,000
$285,000
326 Caspian Tern Dr., Myrtle Beach, SC 29588
3beds
1,068sqft
Single Family Residence
Built in 2010
9,147 Square Feet Lot
$282,500 Zestimate®
$267/sqft
$1,912 Estimated rent
Home value
$282,500
$266,000 - $302,000
$1,912/mo
Zestimate® history
Owner options
List your home for rent
$1,912/mo
Rent Zestimate®
Find your next renter with Zillow Rental Manager. Plus, with online applications, you can quickly screen prospective tenants – for free.
$1,912/mo
Rent Zestimate®
Refinance and save
$1,668/mo
Est. payment
Refinancing to a lower rate could help reduce your monthly payments and save thousands over the life of the loan.
$1,668/mo
Est. payment
Explore your selling options
Work with a Zillow partner agent
Leverage their expertise and Zillow's premium Showcase listings to get your home seen by more buyers.
Get startedList with your own agent
Get your home in front of millions of buyers by listing it on Zillow.
Learn how to do itSell it yourself
Take full control of how buyers see your home on Zillow by listing For Sale by Owner (FSBO).
List your homeWhat's special
Zillow last checked:
Listing updated:
Listed by:
The Mills Group Team 843-252-0847,
Century 21 Barefoot Realty,
Lindsey Hannan 843-227-6550,
Century 21 Barefoot Realty
Bought with:
The Mills Group Team
Century 21 Barefoot Realty
Source: CCAR,MLS#: 2522396 Originating MLS: Coastal Carolinas Association of Realtors
Originating MLS: Coastal Carolinas Association of RealtorsFacts & features
Interior
Bedrooms & bathrooms
- Bedrooms: 3
- Bathrooms: 2
- Full bathrooms: 2
Rooms
- Room types: Foyer, Screened Porch, Utility Room
Primary bedroom
- Level: Main
Primary bedroom
- Features: Ceiling Fan(s), Main Level Master, Vaulted Ceiling(s), Walk-In Closet(s)
- Level: Main
Primary bathroom
- Features: Tub Shower, Vanity
Dining room
- Features: Kitchen/Dining Combo
Kitchen
- Features: Kitchen Exhaust Fan, Pantry, Solid Surface Counters
Living room
- Features: Ceiling Fan(s), Vaulted Ceiling(s)
Living room
- Features: Ceiling Fan(s), Vaulted Ceiling(s)
Other
- Features: Bedroom on Main Level, Entrance Foyer, Utility Room
Other
- Features: Bedroom on Main Level, Entrance Foyer, Utility Room
Heating
- Central, Electric
Cooling
- Central Air
Appliances
- Included: Dishwasher, Microwave, Range, Refrigerator, Range Hood, Dryer, Washer
- Laundry: Washer Hookup
Features
- Bedroom on Main Level, Entrance Foyer, Solid Surface Counters
- Flooring: Carpet, Vinyl
Interior area
- Total structure area: 1,801
- Total interior livable area: 1,068 sqft
Property
Parking
- Total spaces: 4
- Parking features: Attached, Garage, Two Car Garage, Garage Door Opener
- Attached garage spaces: 2
Features
- Levels: One
- Stories: 1
- Patio & porch: Rear Porch, Patio, Porch, Screened
- Exterior features: Porch, Patio
Lot
- Size: 9,147 Square Feet
- Features: Outside City Limits, Rectangular, Rectangular Lot
Details
- Additional parcels included: ,
- Parcel number: 44906030002
- Zoning: SF6
- Special conditions: None
Construction
Type & style
- Home type: SingleFamily
- Architectural style: Ranch
- Property subtype: Single Family Residence
Materials
- Vinyl Siding
- Foundation: Slab
Condition
- Resale
- Year built: 2010
Utilities & green energy
- Water: Public
- Utilities for property: Cable Available, Electricity Available, Phone Available, Sewer Available, Water Available
Community & HOA
Community
- Features: Long Term Rental Allowed
- Security: Smoke Detector(s)
- Subdivision: Osprey Cove
HOA
- Has HOA: Yes
- Amenities included: Pet Restrictions
- Services included: Common Areas
- HOA fee: $23 monthly
Location
- Region: Myrtle Beach
Financial & listing details
- Price per square foot: $267/sqft
- Tax assessed value: $238,773
- Annual tax amount: $1,937
- Date on market: 9/12/2025
- Listing terms: Cash,Conventional
- Electric utility on property: Yes
Price history
| Date | Event | Price |
|---|---|---|
| 10/8/2025 | Sold | $285,000+94.7%$267/sqft |
Source:  CCAR #2522396 Report a problem CCAR #2522396 Report a problem | ||
| 3/31/2010 | Sold | $146,400$137/sqft |
Source: Public Record Report a problem | ||
Public tax history
| Year | Property taxes | Tax assessment |
|---|---|---|
| 2025 | $1,937 | $153,133 |
| 2024 | $1,937 +6.6% | $153,133 +15% |
| 2023 | $1,817 +1.6% | $133,159 |
| 2022 | $1,789 | $133,159 |
| 2021 | $1,789 +6.3% | -- |
| 2020 | $1,683 | -- |
| 2019 | -- | -- |
| 2018 | $1,523 | $6,940 -0.1% |
| 2017 | -- | $6,947 |
| 2016 | -- | $6,947 0% |
| 2015 | -- | $6,948 |
| 2014 | $1,520 | $6,948 |
| 2013 | -- | -- |
| 2012 | -- | -- |
| 2010 | -- | $1,680 -18.8% |
| 2009 | -- | $2,070 |
| 2008 | -- | $2,070 |
Find assessor info on the county website
Neighborhood: 29588
Nearby homes
- $322,3003 bd2 ba2.2k sqft322 Caspian Tern Dr, Myrtle Beach, SC 29588Off Market
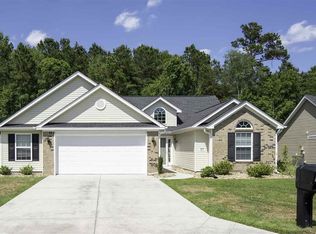
- $291,7003 bd2 ba1.3k sqft330 Caspian Tern Dr, Myrtle Beach, SC 29588Off Market
- $300,6003 bd2 ba1.5k sqft318 Caspian Tern Dr, Myrtle Beach, SC 29588Off Market
- $370,4003 bd3 ba2.3k sqft334 Caspian Tern Dr, Myrtle Beach, SC 29588Off Market
- $310,3003 bd2 ba1.4k sqft325 Caspian Tern Dr, Myrtle Beach, SC 29588Off Market
- $310,6003 bd2 ba1.4k sqft321 Caspian Tern Dr, Myrtle Beach, SC 29588Off Market
- $308,1003 bd2 ba1.4k sqft337 Caspian Tern Dr, Myrtle Beach, SC 29588Off Market
- $292,6003 bd2 ba-- sqft314 Caspian Tern Dr, Myrtle Beach, SC 29588Off Market
Nearby schools
GreatSchools rating
- 7/10Burgess Elementary SchoolGrades: PK-4Distance: 1.3 mi
- 7/10St. James Middle SchoolGrades: 7-8Distance: 2.5 mi
- 8/10St. James High SchoolGrades: 9-12Distance: 3.2 mi
Schools provided by the listing agent
- Elementary: Burgess Elementary School
- Middle: Saint James Middle School
- High: Saint James High School
Source: CCAR. This data may not be complete. We recommend contacting the local school district to confirm school assignments for this home.


Get pre-qualified for a loan
At Zillow Home Loans, we can pre-qualify you in as little as 5 minutes with no impact to your credit score.An equal housing lender. NMLS #10287.
Sell for more on Zillow
Get a Zillow Showcase℠ listing at no additional cost and you could sell for .
$282,500
2% more
+$5,650
With Zillow Showcase(estimated)
$288,150
- South Carolina
- Horry County
- Myrtle Beach
- 29588
- 326 Caspian Tern Dr.
Nearby cities
Nearby neighborhoods
Nearby zip codes
Other Myrtle Beach Topics
