Skip main navigation
Sold for $700,000
  • $700,000

    326 Cedar Ln, Annapolis, MD 21403

    5beds
    3,110sqft
    Single Family Residence
    Built in 1966
    0.27 Acres Lot
    $700,000 Zestimate®
    $225/sqft
    $4,634 Estimated rent

    Home value

    $700,000

    $658,000 - $742,000

    $4,634/mo

    Zestimate® history
    Loading
    Loading...

    Owner options

    List your home for rent

    $4,634/mo

    Rent Zestimate®

    Find your next renter with Zillow Rental Manager. Plus, with online applications, you can quickly screen prospective tenants – for free.

    Learn more

    $4,634/mo

    Rent Zestimate®

    Refinance and save

    $4,196/mo

    Est. payment

    Refinancing to a lower rate could help reduce your monthly payments and save thousands over the life of the loan.

    See today's rates

    $4,196/mo

    Est. payment

    Explore your selling options

    Work with a Zillow partner agent

    Leverage their expertise and Zillow's premium Showcase listings to get your home seen by more buyers.

    Get started

    List with your own agent

    Get your home in front of millions of buyers by listing it on Zillow.

    Learn how to do it

    Sell it yourself

    Take full control of how buyers see your home on Zillow by listing For Sale by Owner (FSBO).

    List your home

    What's special

    Luxury touches throughoutOverlooking the expansive backyardCustom maintenance-free trex deckPella windowsGe monogram appliancesLaundry roomBright sunroom
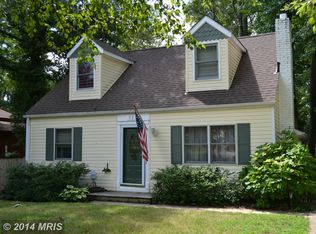
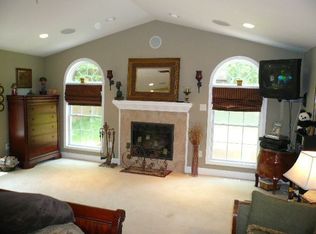
    Turn-key and beautifully appointed, this 5-bedroom, 3 full bath home sits on a generous 0.27-acre lot in the highly sought-after Hillsmere Estates community. A long driveway offers ample parking and leads to a spacious 2-car garage. The main level features a warm and inviting family room with a wood-burning stove and a dining room with hardwood floors. The gourmet kitchen is a standout, complete with granite countertops, GE Monogram appliances, gas cooktop with hood and heat lamps, wall oven with warming drawer, and a center island with sink—all seamlessly flowing into a bright sunroom. From there, step out onto the custom, maintenance-free Trex deck overlooking the expansive backyard—perfect for entertaining. Enjoy luxury touches throughout, including Pella windows, heated floors in the kitchen and baths, and skylights with electric open/close and shades. The upper level offers four bedrooms and three full baths, including a spacious primary suite with walk-in closet and ensuite bath with jetted tub. The cozy lower level includes a family room with electric stove, brand-new LVP flooring, a 5th bedroom, laundry room, and has been fully waterproofed for peace of mind. Additional highlights include a 4-year-old roof, oversized gutters with guards, and a charming front walkway with a koi pond and waterfall (koi fish convey). 5 minute walk to Hillsmere Elementary and a 3 minute drive to Key School. Located in amenity-rich Hillsmere Estates—featuring a community pool, beach, boat ramp, volleyball court, frisbee golf, pavilion, and more—plus adjacent access to Quiet Waters Park. This home offers the perfect blend of comfort, upgrades, and lifestyle.

    Zillow last checked:

    Listing updated:

    Listed by:

    Ryan Briggs 301-318-0022,

    Anne Arundel Properties, Inc.,

    Listing Team: The Briggs Team LLC

    Bought with:

    Anne Johnson

    Compass

    Source: Bright MLS,MLS#: MDAA2136450MLS Logo

    Facts & features

    Interior

    Bedrooms & bathrooms
    • Bedrooms: 5
    • Bathrooms: 3
    • Full bathrooms: 3
    Basement
    • Area: 650
    Heating
    • Baseboard, Propane
    Cooling
    • Central Air, Electric
    Appliances
    • Included: Washer, Dryer, Dishwasher, Microwave, Refrigerator, Cooktop, Oven, Water Heater
    Features
    • Attic, Bathroom - Walk-In Shower, Dining Area, Kitchen - Gourmet, Kitchen Island, Kitchen - Table Space, Pantry, Primary Bath(s), Upgraded Countertops, Walk-In Closet(s), Bar, Wine Storage, Dry Wall
    • Flooring: Heated, Luxury Vinyl, Hardwood
    • Basement: Finished
    • Has fireplace: No
    • Fireplace features: Wood Burning Stove
    Interior area
    • Total structure area: 3,110
    • Total interior livable area: 3,110 sqft
    • Finished area above ground: 2,460
    • Finished area below ground: 650

    Property

    Parking
    • Total spaces: 11
    • Parking features: Garage Faces Side, Garage Door Opener, Inside Entrance, Driveway, Attached
    • Attached garage spaces: 2
    • Uncovered spaces: 9
    Accessibility
    • Accessibility features: None
    Features
    • Levels: Multi/Split,Three
    • Stories: 3
    • Patio & porch: Deck
    • Pool features: Community
    • Spa features: Bath
    Lot
    • Size: 0.27 Acres
    Details
    • Additional structures: Above Grade, Below Grade
    • Parcel number: 020241201869715
    • Zoning: R2
    • Special conditions: Standard

    Construction

    Type & style
    • Home type: SingleFamily
    • Property subtype: Single Family Residence
    Materials
    • Frame
    • Foundation: Permanent
    • Roof: Architectural Shingle
    Condition
    • Excellent
    • New construction: No
    • Year built: 1966
    • Major remodel year: 2010

    Utilities & green energy

    • Sewer: Public Sewer
    • Water: Well

    Community & neighborhood

    Community
    • Community features: Pool
    Location
    • Region: Annapolis
    • Subdivision: Hillsmere Estates

    Other

    Other facts
    • Listing agreement: Exclusive Right To Sell
    • Ownership: Fee Simple

    Price history

    DateEventPrice
    5/21/2026Sold$700,000$225/sqft
    Source: Bright MLS #MDAA2136450 Report a problem
    4/21/2026Pending sale$700,000$225/sqft
    Source: Bright MLS #MDAA2136450 Report a problem
    4/16/2026Price change$700,000-2.1%$225/sqft
    Source: Bright MLS #MDAA2136450 Report a problem
    4/9/2026Listed for sale$715,000$230/sqft
    Source: Bright MLS #MDAA2136450 Report a problem

    Public tax history

    YearProperty taxesTax assessment
    2025$3,783 -26%$485,733 +4%
    2024$5,113 +4.5%$466,967 +4.2%
    2023$4,894 +6.6%$448,200 +2%
    2022$4,592 +2%$439,467 +2%
    2021$4,501 +2%$430,733 +2.1%
    2020$4,414 +2.4%$422,000
    2019$4,310 +5.9%$422,000 +5.1%
    2018$4,070 +2.1%$401,333 +2.6%
    2017$3,985 $391,000 +3.7%
    2016-- $377,167 +3.8%
    2015-- $363,333 +4%
    2014-- $349,500
    2013-- $349,500
    2012-- $349,500 -12.2%
    2011-- $398,170
    2010-- $398,170
    2009-- $398,170 -1.4%
    2008-- $403,780 +14.1%
    2007-- $353,882 +16.4%
    2006-- $303,986 +19.6%
    2005-- $254,090 +12.9%
    2004-- $225,112 +14.8%
    2003-- $196,136 +17.3%
    2002-- $167,160 +5.7%
    2001-- $158,176

    Find assessor info on the county website

    Neighborhood: 21403

    Nearby schools

    GreatSchools rating
    Schools provided by the listing agent
    • District: Anne Arundel County Public Schools

    Source: Bright MLS. This data may not be complete. We recommend contacting the local school district to confirm school assignments for this home.

    Get a cash offer in 3 minutes
    Find out how much your home could sell for in as little as 3 minutes with a no-obligation cash offer.
    Estimated market value
    $700,000
    Get a cash offer in 3 minutes
    Find out how much your home could sell for in as little as 3 minutes with a no-obligation cash offer.
    Estimated market value
    $700,000