Welcome to this charming and spacious 2-bedroom, 2 and 1/2-bathroom townhouse! ** ALL NEW CARPET 7/2023** This beautifully designed home offers a perfect blend of comfort and functionality, making it an ideal place for you to settle down and create lasting memories.As you step inside, you'll immediately notice the thoughtfully laid-out floor plan that maximizes space and natural light. The main level features an open-concept living and dining area, perfect for entertaining friends and family. The well-appointed kitchen boasts modern appliances, ample cabinet space, and a convenient breakfast bar, making meal preparation a breeze. Upstairs, you'll find the cozy master suite, complete with a private en-suite bathroom and a spacious closet. The second bedroom is equally inviting and offers plenty of room for guests, a home office, or a growing family. A second full bathroom is located just steps away for added convenience. Located in The Towns at Legacy Park neighborhood, this townhouse offers a peaceful retreat from the bustling city while remaining conveniently close to all amenities. Nearby parks, shopping centers, restaurants, and excellent schools are just a short distance away, providing you with everything you need within reach.
Sold for $275,000
$275,000
326 CHELSEA DRIVE #326, DAVENPORT, FL 33897
2beds
1,313sqft
Townhouse
Built in 2006
1,568 Square Feet Lot
$243,800 Zestimate®
$209/sqft
$1,759 Estimated rent
Home value
$243,800
$232,000 - $256,000
$1,759/mo
Zestimate® history
Owner options
List your home for rent
$1,759/mo
Rent Zestimate®
Find your next renter with Zillow Rental Manager. Plus, with online applications, you can quickly screen prospective tenants – for free.
$1,759/mo
Rent Zestimate®
Refinance and save
$2,077/mo
Est. payment
Refinancing to a lower rate could help reduce your monthly payments and save thousands over the life of the loan.
$2,077/mo
Est. payment
Explore your selling options
Work with a Zillow partner agent
Leverage their expertise and Zillow's premium Showcase listings to get your home seen by more buyers.
Get startedList with your own agent
Get your home in front of millions of buyers by listing it on Zillow.
Learn how to do itSell it yourself
Take full control of how buyers see your home on Zillow by listing For Sale by Owner (FSBO).
List your homeWhat's special
Zillow last checked:
Listing updated:
Listed by:
Ronnie DeCarlo 407-385-9485,
KELLER WILLIAMS CLASSIC 407-292-5400
Bought with:
Gonzalo Lopez, 3436423
ODRY VARGAS REALTY GROUP
Source: Stellar MLS,MLS#: O6124810 Originating MLS: Orlando Regional
Originating MLS: Orlando Regional
Facts & features
Interior
Bedrooms & bathrooms
- Bedrooms: 2
- Bathrooms: 3
- Full bathrooms: 2
- 1/2 bathrooms: 1
Primary bedroom
- Features: Tub With Shower, Walk-In Closet(s)
- Level: Second
- Dimensions: 5x17
Bedroom 2
- Features: Built-in Closet
- Level: Second
- Dimensions: 11x9
Primary bathroom
- Features: Tub With Shower
- Level: Second
- Dimensions: 14x12
Balcony porch lanai
- Level: First
Kitchen
- Features: Breakfast Bar, Pantry
- Level: First
- Dimensions: 17x12
Living room
- Level: First
- Dimensions: 5x11
Heating
- Central
Cooling
- Central Air
Appliances
- Included: Dishwasher, Disposal, Dryer, Electric Water Heater, Microwave, Range, Refrigerator, Washer
- Laundry: Inside, Upper Level
Features
- Ceiling Fan(s), Living Room/Dining Room Combo, PrimaryBedroom Upstairs, Thermostat, Walk-In Closet(s)
- Flooring: Carpet, Ceramic Tile
- Doors: Sliding Doors
- Windows: Blinds, Window Treatments
- Has fireplace: No
Interior area
- Total structure area: 1,706
- Total interior livable area: 1,313 sqft
Property
Parking
- Total spaces: 1
- Parking features: Garage - Attached
- Attached garage spaces: 1
- Details: Garage Dimensions: 13X16
Features
- Levels: Two
- Stories: 2
- Patio & porch: Covered, Patio, Rear Porch, Screened
- Exterior features: Irrigation System, Lighting, Sidewalk
Lot
- Size: 1,568 Square Feet
- Features: In County, Sidewalk
- Residential vegetation: Mature Landscaping, Trees/Landscaped
Details
- Parcel number: 262512999952000620
- Zoning: 0
- Special conditions: None
Construction
Type & style
- Home type: Townhouse
- Property subtype: Townhouse
Materials
- Block, Stucco, Wood Frame
- Foundation: Slab
- Roof: Shingle
Condition
- Completed
- New construction: No
- Year built: 2006
Utilities & green energy
- Sewer: Public Sewer
- Water: Public
- Utilities for property: Cable Available, Electricity Connected, Public, Sewer Connected, Street Lights, Underground Utilities, Water Connected
Community & HOA
Community
- Features: Deed Restrictions, Gated Community - No Guard, Pool
- Security: Security System, Security System Owned
- Pet fee: $0 monthly
- Subdivision: TOWNS OF LEGACY PARK
HOA
- Has HOA: Yes
- Amenities included: Gated, Pool
- Services included: Common Area Taxes, Community Pool, Maintenance Structure, Maintenance Grounds, Pool Maintenance, Private Road, Trash
- HOA fee: $219 monthly
- HOA name: Robert Oldro
- HOA phone: 352-366-0234
- Second HOA name: Legacy Park Master
Location
- Region: Davenport
Financial & listing details
- Price per square foot: $209/sqft
- Annual tax amount: $677
- Date on market: 7/21/2023
- Cumulative days on market: 21 days
- Listing terms: Cash,Conventional,FHA,VA Loan
- Ownership: Fee Simple
- Total actual rent: 0
- Electric utility on property: Yes
- Road surface type: Paved, Asphalt
Price history
| Date | Event | Price |
|---|---|---|
| 9/25/2023 | Sold | $275,000$209/sqft |
Source:  Stellar MLS #O6124810 Report a problem Stellar MLS #O6124810 Report a problem | ||
| 8/15/2023 | Pending sale | $275,000$209/sqft |
Source: Stellar MLS #O6124810 Report a problem | ||
| 7/21/2023 | Listed for sale | $275,000$209/sqft |
Source: Stellar MLS #O6124810 Report a problem | ||
Public tax history
Tax history is unavailable.
Neighborhood: 33897
Nearby homes
- $2,0002 bd3 ba1.3k sqft326 Chelsea Dr, Davenport, FL 33897For Rent

- $253,7003 bd2 ba1.2k sqft336 Chelsea Dr, Davenport, FL 33897Off Market
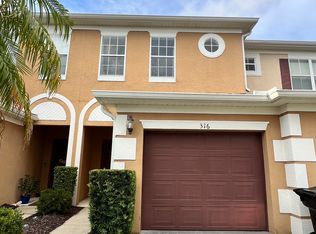
- $216,6002 bd3 ba1.3k sqft316 Chelsea Dr, Davenport, FL 33897Off Market
- $235,0002 bd3 ba1.2k sqft346 Chelsea Dr, Davenport, FL 33897Off Market
- $224,4003 bd3 ba1.3k sqft306 Chelsea Dr, Davenport, FL 33897Off Market
- $240,8002 bd3 ba1.3k sqft356 Chelsea Dr, Davenport, FL 33897Off Market
- $234,8003 bd2 ba1.4k sqft294 Chelsea Dr, Davenport, FL 33897Off Market
- $241,3002 bd2 ba1.4k sqft366 Chelsea Dr, Davenport, FL 33897Off Market
Nearby schools
GreatSchools rating
- 4/10Citrus Ridge: A Civics AcademyGrades: PK-8Distance: 0.9 mi
- 3/10Davenport High SchoolGrades: 9-12Distance: 8.2 mi
Get a cash offer in 3 minutes
Find out how much your home could sell for in as little as 3 minutes with a no-obligation cash offer.
Estimated market value
$243,800
Get a cash offer in 3 minutes
Find out how much your home could sell for in as little as 3 minutes with a no-obligation cash offer.
Estimated market value
$243,800
- Florida
- Polk County
- Davenport
- 33897
- 326 CHELSEA DRIVE Unit 326
Nearby cities
Nearby neighborhoods
Nearby zip codes
Other Davenport Topics
