What a gem this "solid as a rock" home could be! If you have the talent and the vision this could be turned into the home of your dreams a little at a time or all at once! Deep lot is great for gatherings, gardens or daily playing! Open deck just off the kitchen is a great addition to the benefits of your new outdoor enjoyment! You will enjoy large and versatile rooms with plenty of natural sunlight! All 4 bedrooms are on the 2nd floor, but if needed there is space on the 1st floor for a bedroom as well. Have a teen that wants their "own space"? They will love the attic! That space is also great for an office or art studio! Selling in AS-IS condition, no warranties implied or expressed and Seller will not do any repairs. Cash deal is best.
Closed
$65,000
326 Chemung St, Waverly, NY 14892
4beds
2,311sqft
Single Family Residence
Built in 1908
7,840 Square Feet Lot
$69,800 Zestimate®
$28/sqft
$2,313 Estimated rent
Home value
$69,800
Estimated sales range
Not available
$2,313/mo
Zestimate® history
Owner options
List your home for rent
$2,313/mo
Rent Zestimate®
Find your next renter with Zillow Rental Manager. Plus, with online applications, you can quickly screen prospective tenants – for free.
$2,313/mo
Rent Zestimate®
Refinance and save
$408/mo
Est. payment
Refinancing to a lower rate could help reduce your monthly payments and save thousands over the life of the loan.
$408/mo
Est. payment
Explore your selling options
Work with a Zillow partner agent
Leverage their expertise and Zillow's premium Showcase listings to get your home seen by more buyers.
Get startedList with your own agent
Get your home in front of millions of buyers by listing it on Zillow.
Learn how to do itSell it yourself
Take full control of how buyers see your home on Zillow by listing For Sale by Owner (FSBO).
List your homeWhat's special
Zillow last checked:
Listing updated:
Listed by:
Toni L. Granger 607-731-8298,
Hatfield Real Estate
Bought with:
Toni L. Granger, 10491202679
Hatfield Real Estate
Source: NYSAMLSs,MLS#: EC277960 Originating MLS: Elmira Corning Regional Association Of REALTORS
Originating MLS: Elmira Corning Regional Association Of REALTORSFacts & features
Interior
Bedrooms & bathrooms
- Bedrooms: 4
- Bathrooms: 2
- Full bathrooms: 1
- 1/2 bathrooms: 1
- Main level bathrooms: 1
Bedroom 1
- Level: Second
Bedroom 2
- Level: Second
Bedroom 3
- Level: Second
Bedroom 4
- Level: Second
Dining room
- Level: First
Family room
- Level: First
Kitchen
- Level: First
Laundry
- Level: Lower
Living room
- Level: First
Other
- Level: First
Heating
- Gas, Forced Air
Appliances
- Included: Gas Water Heater
- Laundry: In Basement
Features
- Breakfast Bar, Breakfast Area, Den, Separate/Formal Dining Room
- Flooring: Other, See Remarks
- Basement: Full
Interior area
- Total structure area: 2,311
- Total interior livable area: 2,311 sqft
Property
Parking
- Parking features: Off Street
Features
- Patio & porch: Patio
- Exterior features: Patio
- Body of water: None
Lot
- Size: 7,840 Square Feet
- Dimensions: 203 x 40
- Features: Residential Lot
Details
- Parcel number: 166.15712
- Zoning: RES
- Special conditions: Real Estate Owned
Construction
Type & style
- Home type: SingleFamily
- Architectural style: Two Story
- Property subtype: Single Family Residence
Materials
- Wood Siding
- Foundation: Block
- Roof: Shingle
Condition
- Resale
- Year built: 1908
Utilities & green energy
- Electric: Circuit Breakers
- Sewer: Connected
- Water: Not Connected, Public
- Utilities for property: Cable Available, Sewer Connected, Water Available
Community & HOA
Community
- Subdivision: None
Location
- Region: Waverly
Financial & listing details
- Price per square foot: $28/sqft
- Tax assessed value: $107,200
- Annual tax amount: $6,033
- Date on market: 11/11/2024
- Cumulative days on market: 256 days
Price history
| Date | Event | Price |
|---|---|---|
| 8/20/2025 | Sold | $65,000-31.5%$28/sqft |
Source:  NYSAMLSs #EC277960 Report a problem NYSAMLSs #EC277960 Report a problem | ||
| 1/28/2025 | Pending sale | $94,900-52.2%$41/sqft |
Source: NYSAMLSs #EC277960 Report a problem | ||
| 7/17/2024 | Sold | $198,487+29.9%$86/sqft |
Source: Public Record Report a problem | ||
| 7/14/2017 | Sold | $152,852+1.9%$66/sqft |
Source: Public Record Report a problem | ||
| 4/21/2017 | Pending sale | $150,000$65/sqft |
Source: JoAnne Kizer Real Estate - Say #32579 Report a problem | ||
| 4/6/2017 | Listed for sale | $150,000+22.6%$65/sqft |
Source: JoAnne Kizer Real Estate - Say #32579 Report a problem | ||
| 9/23/2011 | Sold | $122,340-2.1%$53/sqft |
Source: Public Record Report a problem | ||
| 2/16/2011 | Listed for sale | $125,000$54/sqft |
Source: Systems Engineering, Inc. #224723 Report a problem | ||
Public tax history
| Year | Property taxes | Tax assessment |
|---|---|---|
| 2025 | -- | $107,200 |
| 2024 | -- | $107,200 |
| 2023 | -- | $107,200 |
| 2022 | -- | $107,200 |
| 2021 | -- | $107,200 |
| 2020 | -- | $107,200 |
| 2019 | -- | $107,200 |
| 2018 | -- | $107,200 |
| 2017 | $2,792 | $107,200 |
| 2016 | -- | $107,200 |
| 2015 | -- | $107,200 |
| 2014 | -- | $107,200 |
| 2013 | -- | $107,200 |
| 2012 | -- | $107,200 +17.8% |
| 2011 | -- | $91,000 +4% |
| 2010 | -- | $87,500 |
| 2009 | -- | $87,500 |
| 2008 | -- | $87,500 +1051.3% |
| 2007 | -- | $7,600 |
| 2006 | -- | $7,600 |
| 2005 | -- | $7,600 |
| 2004 | -- | $7,600 +26.7% |
| 2002 | -- | $6,000 |
| 2001 | -- | $6,000 |
| 2000 | -- | $6,000 |
Find assessor info on the county website
Neighborhood: 14892
Nearby homes
- $208,5005 bd3 ba2.4k sqft324 Chemung St, Waverly, NY 14892Sold

- $205,4004 bd2 ba1.9k sqft328 Chemung St, Waverly, NY 14892Off Market
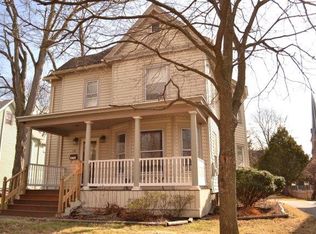
- $275,0005 bd3 ba2.7k sqft330 Chemung St, Waverly, NY 14892Sold
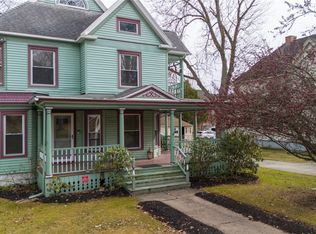
- $123,7004 bd2 ba2k sqft322 Chemung St, Waverly, NY 14892Off Market
- $217,5004 bd1 ba2.4k sqft332 Chemung St, Waverly, NY 14892Off Market
- $177,5003 bd1 ba3.2k sqft467 Pennsylvania Ave, Waverly, NY 14892Off Market
- $172,5005 bd2 ba2.2k sqft463 Pennsylvania Ave, Waverly, NY 14892Off Market
- $225,0003 bd2 ba2.2k sqft469 Pennsylvania Ave, Waverly, NY 14892Sold
Nearby schools
GreatSchools rating
- NALincoln Street Elementary SchoolGrades: PK-KDistance: 0.3 mi
- 8/10Waverly Middle SchoolGrades: 5-8Distance: 0.6 mi
- 6/10Waverly High SchoolGrades: 9-12Distance: 0.6 mi
Schools provided by the listing agent
- District: Waverly
Source: NYSAMLSs. This data may not be complete. We recommend contacting the local school district to confirm school assignments for this home.
- New York
- Tioga County
- Waverly
- 14892
- 326 Chemung St
Nearby cities
Nearby zip codes
Other Waverly Topics
