Skip main navigation
Sold for $1,040,000
Street View
  • $1,040,000

    326 Cherokee Street, Denver, CO 80223

    4beds
    2,769sqft
    Single Family Residence
    Built in 1906
    5,320 Square Feet Lot
    $981,800 Zestimate®
    $376/sqft
    $4,318 Estimated rent

    Home value

    $981,800

    $933,000 - $1.04M

    $4,318/mo

    Zestimate® history
    Loading
    Loading...

    Owner options

    List your home for rent

    $4,318/mo

    Rent Zestimate®

    Find your next renter with Zillow Rental Manager. Plus, with online applications, you can quickly screen prospective tenants – for free.

    Learn more

    $4,318/mo

    Rent Zestimate®

    Refinance and save

    $5,985/mo

    Est. payment

    Refinancing to a lower rate could help reduce your monthly payments and save thousands over the life of the loan.

    See today's rates

    $5,985/mo

    Est. payment

    Explore your selling options

    Work with a Zillow partner agent

    Leverage their expertise and Zillow's premium Showcase listings to get your home seen by more buyers.

    Get started

    List with your own agent

    Get your home in front of millions of buyers by listing it on Zillow.

    Learn how to do it

    Sell it yourself

    Take full control of how buyers see your home on Zillow by listing For Sale by Owner (FSBO).

    List your home

    What's special

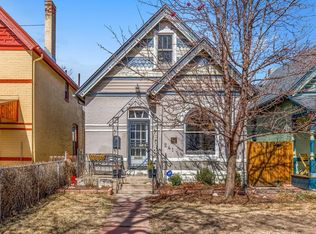
    Nestled on a desirable block in the historic Baker neighborhood, this beautiful 2-story Victorian home is a must-see, as it seamlessly blends historical charm with modern amenities. The main floor boasts a formal living room with a stunning gas fireplace, a large dining room, a versatile flex room that can serve as a TV room, office, or extra guest room, and a full bathroom. The freshly remodeled kitchen features slim shaker cabinets, marbled quartz countertops, and a large pantry, making it a chef’s delight. Upstairs, you’ll find three bedrooms and one bathroom, adorned with fresh paint and new carpet. For those looking to expand, conceptual plans are available for a future primary bathroom addition. A rare and impressive crawlspace-to-basement conversion completed in 2014 adds an additional 1,049 square feet of living space. This area includes a bedroom, a full bathroom, and a rec room with a wet bar, perfect for entertaining. The home has all updated systems, including a boiler with in-floor radiant heat, a new sewer line, and an electrical panel with buried power lines. Other upgrades include aluminum-clad/wood windows, new siding, and fresh exterior paint. The private backyard features a large patio ideal for morning coffee, BBQs with friends, and relaxing afternoons. Gardening enthusiasts will appreciate the raised garden beds complete with drip systems and thriving tomato plants. An oversized 2-car garage and additional off-street parking provide ample space for all your Colorado gear. Living in the Baker Neighborhood offers fun conveniences, with easy access to restaurants, coffee shops, gyms, and more on Broadway, Santa Fe, and the Golden Triangle. Enjoy quick commutes via nearby bus and light rail access, as well as major corridors such as I-25 and 6th Ave. Additionally, the area’s bike paths provide seamless routes to major professional sports venues, Downtown, and Cherry Creek.

    Zillow last checked:

    Listing updated:

    Listed by:

    Amanda Snitker 303-204-8240 amanda@amandasnitker.com,

    Coldwell Banker Global Luxury Denver

    Bought with:

    Peter Vukovich-Simonson, 100090840

    Compass - Denver

    Source: REcolorado as distributed by MLS GRID,MLS#: 1867073MLS Logo

    Facts & features

    Interior

    Bedrooms & bathrooms
    • Bedrooms: 4
    • Bathrooms: 3
    • Full bathrooms: 2
    • 3/4 bathrooms: 1
    • Main level bathrooms: 1
    Bedroom
    • Level: Upper
    Bedroom
    • Level: Upper
    Bedroom
    • Level: Upper
    Bedroom
    • Level: Basement
    Bathroom
    • Level: Upper
    Bathroom
    • Level: Main
    Bathroom
    • Level: Basement
    Heating
    • Baseboard, Hot Water, Radiant Floor
    Cooling
    • Evaporative Cooling
    Appliances
    • Included: Convection Oven, Dishwasher, Disposal, Dryer, Gas Water Heater, Microwave, Range, Refrigerator, Self Cleaning Oven, Warming Drawer, Washer, Wine Cooler
    • Laundry: In Unit
    Features
    • Ceiling Fan(s), Entrance Foyer, Pantry, Quartz Counters
    • Flooring: Carpet, Vinyl, Wood
    • Windows: Double Pane Windows, Window Coverings
    • Basement: Finished,Full
    • Number of fireplaces: 1
    • Fireplace features: Living Room
    • Common walls with other units/homes: End Unit
    Interior area
    • Total structure area: 2,769
    • Total interior livable area: 2,769 sqft
    • Finished area above ground: 1,720
    • Finished area below ground: 929

    Property

    Parking
    • Total spaces: 3
    • Parking features: Concrete
    • Garage spaces: 2
    • Details: Off Street Spaces: 1
    Features
    • Levels: Two
    • Stories: 2
    • Patio & porch: Covered, Patio
    • Exterior features: Garden, Lighting, Private Yard, Rain Gutters, Smart Irrigation
    • Fencing: Full
    Lot
    • Size: 5,320 sqft
    • Features: Historical District, Landscaped, Level, Near Public Transit, Sprinklers In Front, Sprinklers In Rear
    Details
    • Parcel number: 0510219009000
    • Zoning: U-RH-2.5
    • Special conditions: Standard

    Construction

    Type & style
    • Home type: SingleFamily
    • Architectural style: Victorian
    • Property subtype: Single Family Residence
    Materials
    • Brick
    • Foundation: Concrete Perimeter
    • Roof: Composition
    Condition
    • Year built: 1906

    Utilities & green energy

    • Electric: 220 Volts, 220 Volts in Garage
    • Sewer: Public Sewer
    • Water: Public
    • Utilities for property: Electricity Connected, Internet Access (Wired), Natural Gas Connected

    Community & neighborhood

    Security
    • Security features: Carbon Monoxide Detector(s), Smoke Detector(s)
    Location
    • Region: Denver
    • Subdivision: Baker

    Other

    Other facts
    • Listing terms: Cash,Conventional,Jumbo,VA Loan
    • Ownership: Agent Owner
    • Road surface type: Alley Paved, Paved

    Price history

    DateEventPrice
    6/4/2026Listing removed$4,400$2/sqft
    Source: Zillow Rentals Report a problem
    3/15/2026Listed for rent$4,400$2/sqft
    Source: Zillow Rentals Report a problem
    6/18/2024Sold$1,040,000+4%$376/sqft
    Source: REcolorado as distributed by MLS GRID #1867073 Report a problem
    6/9/2024Pending sale$1,000,000$361/sqft
    Source: REcolorado as distributed by MLS GRID #1867073 Report a problem
    6/6/2024Listed for sale$1,000,000+233.4%$361/sqft
    Source: REcolorado as distributed by MLS GRID #1867073 Report a problem
    4/16/2024Listing removed--
    Source: Zillow Rentals Report a problem
    3/25/2024Listed for rent$4,400+4.8%$2/sqft
    Source: Zillow Rentals Report a problem
    9/1/2022Listing removed--
    Source: Zillow Rental Manager Report a problem
    8/24/2022Price change$4,200-4.5%$2/sqft
    Source: Zillow Rental Manager Report a problem
    8/1/2022Listed for rent$4,400$2/sqft
    Source: Zillow Rental Manager Report a problem
    11/2/2005Sold$299,900+139.9%$108/sqft
    Source: Public Record Report a problem
    2/13/1996Sold$125,000+42.9%$45/sqft
    Source: Public Record Report a problem
    5/5/1994Sold$87,500$32/sqft
    Source: Public Record Report a problem

    Public tax history

    YearProperty taxesTax assessment
    2024$4,066 +8.4%$52,480 -5.8%
    2023$3,752 +3.6%$55,690 +18%
    2022$3,621 +4.4%$47,180 -2.8%
    2021$3,470 +2.9%$48,530 +3.7%
    2020$3,373 +13.9%$46,776 -0.7%
    2019$2,960 $47,102 +23.1%
    2018$2,960 +10.7%$38,260 +10.4%
    2017$2,673 +12.9%$34,650 +14.3%
    2016$2,368 +13.1%$30,310
    2015$2,095 0%$30,310 +20.2%
    2014$2,096 -0.9%$25,220
    2013$2,114 +17.9%$25,220 +0.3%
    2012$1,793 +0.9%$25,150
    2011$1,777 +2.2%$25,150 -5.8%
    2010$1,739 +11.5%$26,690
    2009$1,559 -0.2%$26,690 +14.3%
    2008$1,562 -1.6%$23,350
    2007$1,587 +1.1%$23,350 -1.5%
    2006$1,569 +10.6%$23,700
    2005$1,419 +18%$23,700 +4.7%
    2003$1,202 +1.9%$22,630 +12.6%
    2002$1,180 $20,090 +31.2%
    2001-- $15,310

    Find assessor info on the county website

    Neighborhood: Baker

    Nearby schools

    GreatSchools rating
    Schools provided by the listing agent
    • Elementary: DCIS at Fairmont
    • Middle: West Leadership
    • High: West
    • District: Denver 1

    Source: REcolorado as distributed by MLS GRID. This data may not be complete. We recommend contacting the local school district to confirm school assignments for this home.

    Get a cash offer in 3 minutes
    Find out how much your home could sell for in as little as 3 minutes with a no-obligation cash offer.
    Estimated market value
    $981,800
    Get a cash offer in 3 minutes
    Find out how much your home could sell for in as little as 3 minutes with a no-obligation cash offer.
    Estimated market value
    $981,800