Welcome to 326 Church Court—an exceptional duplex offering remarkable updates, an EXPANDED LAYOUT (this is a one-of-a-kind and the largest unit in the neighborhood!!) with 2 FULL AND 1 HALF BATHS, as well as one of the largest yards in the community. Thoughtfully remodeled, this home delivers the perfect blend of style, space, and comfort, inside and out. As you step inside, you’re welcomed into a bright and inviting living room featuring a reclaimed wood accent wall that adds warmth and character. The heart of the home is the STUNNING expanded kitchen, boasting granite countertops, updated soft-close cabinetry, two generous pantries, a center island, and a brand-new dishwasher. This open-concept space flows seamlessly into the spacious dining area and out to a tiered composite deck, perfect for entertaining or relaxing while overlooking the expansive, fully fenced backyard. To complete this level, there is a powder room, adding convenience to daily living. Upstairs, the impressive primary suite offers a true retreat with vaulted ceilings, two large closets, and a LUXURIOUS EN SUITE BATHROOM - the only home in the community with this bath! - featuring heated tile floors, a walk-in rain shower, and a convenient laundry area tucked right into the suite with a stackable washer and dryer. Two additional bedrooms and a well-appointed hall bath complete the upper level, offering comfort and flexibility for family or guests. The fully finished lower level adds even more living space with a large recreation or family room, a bonus flex room ideal for a home office, gym, or guest space, and a second laundry area for added convenience. Situated at the back of a quiet cul-de-sac, this home is part of a welcoming and well-maintained neighborhood just minutes from the shops, restaurants, and Farmers Market of historic Downtown Westminster. Enjoy easy access to trails, parks, McDaniel College, Carroll Hospital, and commuter routes like Route 140 and Route 97. This is a rare opportunity to own a beautifully updated end-unit with abundant space and privacy in one of Westminster’s most desirable locations. ** Fence lies outside of property boundary lines. Please see survey in documents section. Seller will remove fence at buyers request.
Sold for $315,000
$315,000
326 Church Ct, Westminster, MD 21157
3beds
2,080sqft
Single Family Residence
Built in 1986
4,927 Square Feet Lot
$319,200 Zestimate®
$151/sqft
$2,584 Estimated rent
Home value
$319,200
$294,000 - $348,000
$2,584/mo
Zestimate® history
Owner options
List your home for rent
$2,584/mo
Rent Zestimate®
Find your next renter with Zillow Rental Manager. Plus, with online applications, you can quickly screen prospective tenants – for free.
$2,584/mo
Rent Zestimate®
Refinance and save
$2,055/mo
Est. payment
Refinancing to a lower rate could help reduce your monthly payments and save thousands over the life of the loan.
$2,055/mo
Est. payment
Explore your selling options
Work with a Zillow partner agent
Leverage their expertise and Zillow's premium Showcase listings to get your home seen by more buyers.
Get startedList with your own agent
Get your home in front of millions of buyers by listing it on Zillow.
Learn how to do itSell it yourself
Take full control of how buyers see your home on Zillow by listing For Sale by Owner (FSBO).
List your homeWhat's special
Brand-new dishwasherStackable washer and dryerStunning expanded kitchenExpansive fully fenced backyardTiered composite deckPowder roomWalk-in rain shower
Zillow last checked:
Listing updated:
Listed by:
Jeannette Westcott 410-336-6585,
Keller Williams Realty Centre
Bought with:
Nathan Poole-McCullough, 5006365
Corner House Realty
Source: Bright MLS,MLS#: MDCR2031424
Facts & features
Interior
Bedrooms & bathrooms
- Bedrooms: 3
- Bathrooms: 3
- Full bathrooms: 2
- 1/2 bathrooms: 1
- Main level bathrooms: 1
Rooms
- Room types: Living Room, Dining Room, Primary Bedroom, Bedroom 2, Bedroom 3, Kitchen, Family Room, Exercise Room, Primary Bathroom, Full Bath, Half Bath
Primary bedroom
- Features: Flooring - Laminate Plank, Ceiling Fan(s)
- Level: Upper
- Area: 288 Square Feet
- Dimensions: 24 X 12
Bedroom 2
- Features: Flooring - Laminate Plank
- Level: Upper
- Area: 117 Square Feet
- Dimensions: 9 X 13
Bedroom 3
- Features: Flooring - Laminate Plank
- Level: Upper
- Area: 90 Square Feet
- Dimensions: 10 X 9
Primary bathroom
- Features: Bathroom - Walk-In Shower, Flooring - Heated, Granite Counters, Flooring - Ceramic Tile
- Level: Upper
Dining room
- Features: Flooring - Laminate Plank
- Level: Main
Exercise room
- Features: Flooring - Laminate Plank
- Level: Lower
- Area: 156 Square Feet
- Dimensions: 12 X 13
Family room
- Features: Flooring - Carpet
- Level: Lower
- Area: 192 Square Feet
- Dimensions: 12 X 16
Other
- Features: Flooring - Ceramic Tile, Bathroom - Tub Shower
- Level: Upper
Half bath
- Level: Main
Kitchen
- Features: Eat-in Kitchen, Kitchen Island, Granite Counters, Recessed Lighting, Dining Area, Kitchen - Electric Cooking
- Level: Main
- Area: 288 Square Feet
- Dimensions: 18 X 16
Living room
- Features: Flooring - Laminate Plank
- Level: Main
Heating
- Heat Pump, Electric
Cooling
- Ceiling Fan(s), Central Air, Electric
Appliances
- Included: Microwave, Dishwasher, Disposal, Dryer, Exhaust Fan, Ice Maker, Oven/Range - Electric, Refrigerator, Washer, Water Dispenser, Water Heater, Washer/Dryer Stacked, Electric Water Heater
- Laundry: Has Laundry, Dryer In Unit, In Basement, Lower Level, Upper Level, Washer In Unit
Features
- Bathroom - Walk-In Shower, Breakfast Area, Ceiling Fan(s), Chair Railings, Combination Kitchen/Dining, Dining Area, Eat-in Kitchen, Kitchen Island, Primary Bath(s), Upgraded Countertops, Recessed Lighting, Kitchen - Table Space, Pantry, Other, Dry Wall
- Flooring: Carpet, Laminate
- Doors: Storm Door(s), Insulated
- Windows: Double Pane Windows, Insulated Windows
- Basement: Finished,Improved,Heated,Interior Entry,Sump Pump,Connecting Stairway,Full,Other
- Has fireplace: No
Interior area
- Total structure area: 2,080
- Total interior livable area: 2,080 sqft
- Finished area above ground: 1,520
- Finished area below ground: 560
Property
Parking
- Total spaces: 2
- Parking features: Concrete, Driveway, On Street
- Uncovered spaces: 2
Accessibility
- Accessibility features: Other
Features
- Levels: Three
- Stories: 3
- Patio & porch: Deck
- Exterior features: Lighting, Storage
- Pool features: None
- Fencing: Wood
Lot
- Size: 4,927 Square Feet
Details
- Additional structures: Above Grade, Below Grade
- Parcel number: 0707085567
- Zoning: R-750
- Special conditions: Standard
Construction
Type & style
- Home type: SingleFamily
- Architectural style: Colonial
- Property subtype: Single Family Residence
- Attached to another structure: Yes
Materials
- Brick
- Foundation: Other
- Roof: Composition
Condition
- Very Good
- New construction: No
- Year built: 1986
Utilities & green energy
- Sewer: Public Sewer
- Water: Public
Community & HOA
Community
- Security: Main Entrance Lock, Smoke Detector(s)
- Subdivision: Bishops Garth
HOA
- Has HOA: No
Location
- Region: Westminster
- Municipality: Westminster
Financial & listing details
- Price per square foot: $151/sqft
- Tax assessed value: $231,567
- Annual tax amount: $3,973
- Date on market: 12/4/2025
- Listing agreement: Exclusive Right To Sell
- Listing terms: Cash,Conventional,Seller Financing,VA Loan,FHA
- Ownership: Fee Simple
Price history
| Date | Event | Price |
|---|---|---|
| 2/6/2026 | Sold | $315,000+1.6%$151/sqft |
Source:  Bright MLS #MDCR2031424 Report a problem Bright MLS #MDCR2031424 Report a problem | ||
| 12/30/2025 | Pending sale | $309,900$149/sqft |
Source: Bright MLS #MDCR2031424 Report a problem | ||
| 12/29/2025 | Listed for sale | $309,900$149/sqft |
Source: Bright MLS #MDCR2031424 Report a problem | ||
| 12/8/2025 | Pending sale | $309,900$149/sqft |
Source: Bright MLS #MDCR2031424 Report a problem | ||
| 12/4/2025 | Listed for sale | $309,900+193.7%$149/sqft |
Source: Bright MLS #MDCR2031424 Report a problem | ||
| 8/21/2001 | Sold | $105,500$51/sqft |
Source: Public Record Report a problem | ||
Public tax history
| Year | Property taxes | Tax assessment |
|---|---|---|
| 2026 | $4,164 +9% | $246,400 +6.4% |
| 2025 | $3,820 +4.3% | $231,567 +6.8% |
| 2024 | $3,663 +7.3% | $216,733 +7.3% |
| 2023 | $3,412 +3.8% | $201,900 |
| 2022 | $3,288 +3.9% | $201,900 +7.8% |
| 2021 | $3,164 +4.1% | $187,233 +4.1% |
| 2020 | $3,040 +4.3% | $179,900 |
| 2019 | $2,915 +162.8% | $179,900 +9% |
| 2018 | $1,109 -58.4% | $165,100 +4.7% |
| 2017 | $2,665 | $157,700 +0.8% |
| 2016 | -- | $156,400 +0.8% |
| 2015 | -- | $155,100 +0.8% |
| 2014 | -- | $153,800 |
| 2013 | -- | $153,800 |
| 2012 | -- | $153,800 -11.9% |
| 2011 | -- | $174,610 +1% |
| 2010 | -- | $172,922 +1% |
| 2009 | -- | $171,236 +1% |
| 2008 | -- | $169,550 +14.7% |
| 2007 | -- | $147,770 +17.3% |
| 2006 | -- | $125,990 +20.9% |
| 2005 | -- | $104,210 +5% |
| 2004 | -- | $99,250 +5.3% |
| 2003 | -- | $94,290 +5.6% |
| 2002 | -- | $89,330 |
| 2001 | -- | $89,330 |
Find assessor info on the county website
Neighborhood: 21157
Nearby homes
- $291,1003 bd2 ba1.1k sqft324 Church Ct, Westminster, MD 21157Off Market
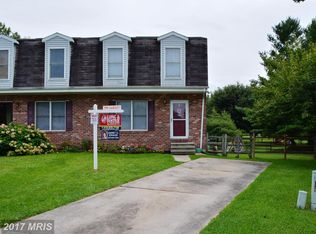
- $247,600-- bd1 ba1.1k sqft322 Church Ct, Westminster, MD 21157Off Market
- $248,900-- bd1 ba1.1k sqft320 Church Ct, Westminster, MD 21157Off Market
- $250,700-- bd1 ba1.1k sqft315 Church Ct, Westminster, MD 21157Off Market
- $295,9003 bd2 ba1.1k sqft318 Church Ct, Westminster, MD 21157Off Market
- $263,8003 bd1 ba1.5k sqft316 Church Ct, Westminster, MD 21157Off Market
- $250,500-- bd1 ba1.1k sqft313 Church Ct, Westminster, MD 21157Off Market
- $267,0003 bd1 ba1.1k sqft314 Church Ct, Westminster, MD 21157Off Market
Nearby schools
GreatSchools rating
- 6/10Robert Moton Elementary SchoolGrades: PK-5Distance: 2 mi
- 7/10Westminster East Middle SchoolGrades: 6-8Distance: 0.8 mi
- 7/10Winters Mill High SchoolGrades: 9-12Distance: 1 mi
Schools provided by the listing agent
- Elementary: Robert Moton
- Middle: East
- High: Winters Mill
- District: Carroll County Public Schools
Source: Bright MLS. This data may not be complete. We recommend contacting the local school district to confirm school assignments for this home.
Get a cash offer in 3 minutes
Find out how much your home could sell for in as little as 3 minutes with a no-obligation cash offer.
Estimated market value
$319,200
Get a cash offer in 3 minutes
Find out how much your home could sell for in as little as 3 minutes with a no-obligation cash offer.
Estimated market value
$319,200
- Maryland
- Carroll County
- Westminster
- 21157
- 326 Church Ct
