Skip main navigation
Sold
  • Price Unknown

    326 Clara Ln, Kilgore, TX 75662

    3beds
    1,870sqft
    Single Family Residence
    Built in 2024
    0.78 Acres Lot
    $393,300 Zestimate®
    $--/sqft
    $2,279 Estimated rent

    Home value

    $393,300

    $354,000 - $437,000

    $2,279/mo

    Zestimate® history
    Loading
    Loading...

    Owner options

    List your home for rent

    $2,279/mo

    Rent Zestimate®

    Find your next renter with Zillow Rental Manager. Plus, with online applications, you can quickly screen prospective tenants – for free.

    Learn more

    $2,279/mo

    Rent Zestimate®

    Refinance and save

    $300/mo

    Est. payment

    Refinancing to a lower rate could help reduce your monthly payments and save thousands over the life of the loan.

    See today's rates

    $300/mo

    Est. payment

    Explore your selling options

    Work with a Zillow partner agent

    Leverage their expertise and Zillow's premium Showcase listings to get your home seen by more buyers.

    Get started

    List with your own agent

    Get your home in front of millions of buyers by listing it on Zillow.

    Learn how to do it

    Sell it yourself

    Take full control of how buyers see your home on Zillow by listing For Sale by Owner (FSBO).

    List your home

    What's special

    Elegant electric fireplaceWarm earth-tone color schemesRelaxing retreatSpacious walk-in closetEye-catching backsplashLuxurious soaker tubBeautiful covered back porch
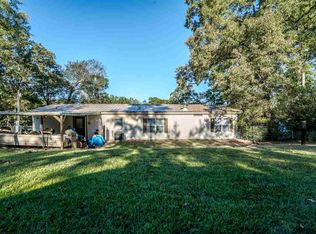
    Welcome to 326 Clara Ln. in the newly developed Cedar Ridge Subdivision—located in highly sought-after Sabine ISD! This stunning 3-bedroom, 2-bathroom home with a 2-car garage sits on a spacious 0.78-acre lot and offers just under 2,000 sq ft of thoughtfully designed living space, crafted by renowned Smitherman Builders! Step inside to find an inviting open floor plan featuring warm earth-tone color schemes with stylish grays, greens, golds, and bold black accents! The living room boasts an elegant electric fireplace and flows seamlessly into the kitchen and dining area, complete with a large island, eye-catching backsplash, and a generous walk-in pantry! All bedrooms are comfortably carpeted, and the primary suite offers a relaxing retreat with a separate stand-up shower, luxurious soaker tub, and a spacious walk-in closet! Enjoy quiet East Texas evenings on the beautiful covered back porch—perfect for entertaining or simply unwinding! Don’t miss your chance to own this gorgeous new home in a growing community!

    Zillow last checked:

    Listing updated:

    Listed by:

    Nikki Richardson 903-987-0174,

    Scarborough Realty Group

    Bought with:

    Angela Shearer, TREC# 0491506

    Source: GTARMLS,MLS#: 25006465MLS Logo

    Facts & features

    Interior

    Bedrooms & bathrooms
    • Bedrooms: 3
    • Bathrooms: 2
    • Full bathrooms: 2
    Primary bedroom
    • Features: Master Bedroom Split
    Bathroom
    • Features: Shower and Tub, Shower/Tub, Bar
    Kitchen
    • Features: Kitchen/Eating Combo
    Heating
    • Central/Electric
    Cooling
    • Central Electric
    Appliances
    • Included: Range/Oven-Electric, Dishwasher, Electric Water Heater
    Features
    • Ceiling Fan(s), Pantry, Kitchen Island
    • Flooring: Carpet, Tile
    • Has fireplace: Yes
    • Fireplace features: Electric
    Interior area
    • Total structure area: 1,870
    • Total interior livable area: 1,870 sqft

    Property

    Parking
    • Total spaces: 2
    • Parking features: Garage Faces Side
    • Garage spaces: 2
    • Has uncovered spaces: Yes
    Features
    • Levels: One
    • Stories: 1
    • Patio & porch: Patio Covered
    • Exterior features: Sprinkler System, Lighting
    • Pool features: None
    • Fencing: None
    Lot
    • Size: 0.78 Acres
    Details
    • Additional structures: None
    • Special conditions: Homeowner's Assn Dues,Other/See Remarks

    Construction

    Type & style
    • Home type: SingleFamily
    • Architectural style: Traditional
    • Property subtype: Single Family Residence
    Materials
    • Brick and Stone
    • Foundation: Slab
    • Roof: Composition
    Condition
    • Year built: 2024

    Utilities & green energy

    • Sewer: Aerobic Septic
    • Water: Company: West Gregg

    Community & neighborhood

    Location
    • Region: Kilgore
    • Subdivision: Cedar Ridge

    HOA & financial

    HOA
    • HOA fee: $300 annually

    Other

    Other facts
    • Listing terms: Conventional,FHA,VA Loan,Must Qualify,Cash

    Price history

    DateEventPrice
    6/13/2025Sold--
    Source: GTARMLS #25006465 Report a problem
    5/3/2025Pending sale$400,000$214/sqft
    Source: GTARMLS #25006465 Report a problem
    4/29/2025Listed for sale$400,000$214/sqft
    Source: GTARMLS #25006465 Report a problem

    Public tax history

    Tax history is unavailable.

    Neighborhood: 75662

    Nearby schools

    GreatSchools rating
    Schools provided by the listing agent
    • Elementary: Sabine
    • Middle: Sabine
    • High: Sabine

    Source: GTARMLS. This data may not be complete. We recommend contacting the local school district to confirm school assignments for this home.