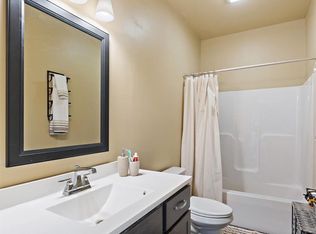
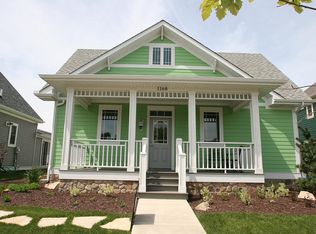
Beautifully updated 4 bedroom 4 bathroom 2 story with finished basement built in 2018. 9 Foot main floor with Bright Living room with gas Fireplace open to a Big Kitchen. Tall wood cabinets with Granite Countertops, Glass Tile Back Splash, New Stainless Steel Appliances. Main Floor Primary Bedroom with Large En Suite with Double Vanity and big Walk in Closet. There is also a main floor Laundry room another 1/2 bath and a walkout to a private patio area! Three more nice size bedrooms plus small loft area are upstairs. The Finished Basement has a large Rec Room with additional room for game area. There is a new Custom Bathroom with Tile Shower, Vinyl Plank flooring and New vanity. Many recent updates include , New Frieze carpet, New Vinyl Plank flooring, freshly painted through out, New Door Levers, Glass tile backsplash, many new light fixtures, New Stainless Steel Kitchen Appliances, Refrigerator with Instaview Glass Door, Regular and Craft Ice. Home Features Cosy Covered Front Porch, and walk out back past the attached garage to a Playground Park behind the home. This Village Community is loaded with amenities including sidewalks, a Big Playground area and Beautiful Park with Gazebo, hammocks and cornhole games and there are regularly planned community events/activities to be enjoyed by the residents. Great Location! Conveniently located near major highways and the South Shore train for easy commuting. Just minutes from Lake Michigan beaches and a short drive to Marina for Lake Michigan Boating! Don't forget the Award Winning Duneland School System!
Closed
$347,000
326 Clifford Way, Burns Harbor, IN 46304
4beds
2,376sqft
Single Family Residence
Built in 2018
4,356 Square Feet Lot
$353,600 Zestimate®
$146/sqft
$2,523 Estimated rent
Home value
$353,600
$315,000 - $400,000
$2,523/mo
Zestimate® history
Owner options
List your home for rent
$2,523/mo
Rent Zestimate®
Find your next renter with Zillow Rental Manager. Plus, with online applications, you can quickly screen prospective tenants – for free.
$2,523/mo
Rent Zestimate®
Refinance and save
$2,167/mo
Est. payment
Refinancing to a lower rate could help reduce your monthly payments and save thousands over the life of the loan.
$2,167/mo
Est. payment
Explore your selling options
Work with a Zillow partner agent
Leverage their expertise and Zillow's premium Showcase listings to get your home seen by more buyers.
Get startedList with your own agent
Get your home in front of millions of buyers by listing it on Zillow.
Learn how to do itSell it yourself
Take full control of how buyers see your home on Zillow by listing For Sale by Owner (FSBO).
List your homeWhat's special
Zillow last checked:
Listing updated:
Listed by:
Steve Likas,
McColly Real Estate 219-663-3835,
Franziska Acke,
McColly Real Estate
Bought with:
Non-Member Agent
Non-Member MLS Office
Source: NIRA as distributed by MLS GRID,MLS#: 818879
Facts & features
Interior
Bedrooms & bathrooms
- Bedrooms: 4
- Bathrooms: 4
- Full bathrooms: 2
- 3/4 bathrooms: 1
- 1/2 bathrooms: 1
Primary bedroom
- Description: Ensuite w/double sink vanity and 7.9x 9.6 huge closet!
- Area: 148.2
- Dimensions: 13.0 x 11.4
Bedroom 2
- Description: new frieze carpet
- Area: 148.2
- Dimensions: 13.0 x 11.4
Bedroom 3
- Description: walk in closet
- Area: 142.38
- Dimensions: 12.6 x 11.3
Bedroom 4
- Description: new frieze carpet
- Area: 126.65
- Dimensions: 11.11 x 11.4
Family room
- Description: game area open to great room (rec room)
- Area: 98.28
- Dimensions: 10.8 x 9.1
Great room
- Description: rec room
- Area: 283.1
- Dimensions: 19.0 x 14.9
Kitchen
- Description: Plank flooring, Granite tops, New SS Applainces
- Area: 156
- Dimensions: 13.0 x 12.0
Laundry
- Description: laundry room
- Area: 33.55
- Dimensions: 6.1 x 5.5
Living room
- Description: Plank flooring, 9" ceilings Gas fireplace!
- Area: 240.8
- Dimensions: 17.2 x 14.0
Loft
- Description: upper landing
- Area: 69.56
- Dimensions: 9.4 x 7.4
Other
- Description: unfinished storage room
- Area: 89.1
- Dimensions: 13.5 x 6.6
Utility room
- Description: unfinished utility
- Area: 198
- Dimensions: 18.0 x 11.0
Heating
- Forced Air
Appliances
- Included: Dishwasher, Stainless Steel Appliance(s), Refrigerator, Microwave
- Laundry: Laundry Room
Features
- Double Vanity, Walk-In Closet(s), Granite Counters
- Basement: Finished,Storage Space
- Number of fireplaces: 1
- Fireplace features: Living Room
Interior area
- Total structure area: 2,376
- Total interior livable area: 2,376 sqft
- Finished area above ground: 1,760
Property
Parking
- Total spaces: 2
- Parking features: Driveway
- Garage spaces: 2
- Has uncovered spaces: Yes
Features
- Levels: Two
- Patio & porch: Covered, Patio, Front Porch
- Exterior features: Other
- Has view: Yes
- View description: Neighborhood, Park/Greenbelt
Lot
- Size: 4,356 sqft
- Features: Landscaped
Details
- Parcel number: 640605254011000024
- Special conditions: Agent Owned
Construction
Type & style
- Home type: SingleFamily
- Property subtype: Single Family Residence
Condition
- New construction: No
- Year built: 2018
Utilities & green energy
- Sewer: Public Sewer
- Water: Public
- Utilities for property: Cable Available, Water Connected, Sewer Connected, Electricity Connected
Community & neighborhood
Location
- Region: Burns Harbor
- Subdivision: Village In Burns Harbor Dunbar Add
HOA & financial
HOA
- Has HOA: Yes
- HOA fee: $41 monthly
- Amenities included: Park, Playground
- Association name: 1st American Management
- Association phone: 219-464-3536
Other
Other facts
- Listing agreement: Exclusive Right To Sell
- Listing terms: Cash,VA Loan,FHA,Conventional
Price history
| Date | Event | Price |
|---|---|---|
| 3/13/2026 | Sold | $347,000-0.1%$146/sqft |
Source:  NIRA as distributed by MLS GRID #818879 Report a problem NIRA as distributed by MLS GRID #818879 Report a problem | ||
| 2/18/2026 | Pending sale | $347,426$146/sqft |
Source: NIRA as distributed by MLS GRID #818879 Report a problem | ||
| 1/9/2026 | Price change | $347,4260%$146/sqft |
Source: NIRA as distributed by MLS GRID #818879 Report a problem | ||
| 1/5/2026 | Price change | $347,4270%$146/sqft |
Source: NIRA as distributed by MLS GRID #818879 Report a problem | ||
| 12/29/2025 | Price change | $347,4280%$146/sqft |
Source: NIRA as distributed by MLS GRID #818879 Report a problem | ||
| 12/9/2025 | Price change | $347,4290%$146/sqft |
Source: NIRA as distributed by MLS GRID #818879 Report a problem | ||
| 12/4/2025 | Price change | $347,4300%$146/sqft |
Source: NIRA as distributed by MLS GRID #818879 Report a problem | ||
| 12/2/2025 | Price change | $347,431-0.7%$146/sqft |
Source: NIRA as distributed by MLS GRID #818879 Report a problem | ||
| 11/11/2025 | Price change | $349,9740%$147/sqft |
Source: NIRA as distributed by MLS GRID #818879 Report a problem | ||
| 11/1/2025 | Price change | $349,9750%$147/sqft |
Source: NIRA as distributed by MLS GRID #818879 Report a problem | ||
| 10/23/2025 | Price change | $349,9760%$147/sqft |
Source: NIRA as distributed by MLS GRID #818879 Report a problem | ||
| 10/13/2025 | Price change | $349,977-2.8%$147/sqft |
Source: NIRA as distributed by MLS GRID #818879 Report a problem | ||
| 9/23/2025 | Price change | $359,8990%$151/sqft |
Source: NIRA as distributed by MLS GRID #818879 Report a problem | ||
| 9/17/2025 | Price change | $359,900-1.4%$151/sqft |
Source: NIRA as distributed by MLS GRID #818879 Report a problem | ||
| 9/8/2025 | Price change | $364,9760%$154/sqft |
Source: NIRA as distributed by MLS GRID #818879 Report a problem | ||
| 9/3/2025 | Price change | $364,977-1.4%$154/sqft |
Source: NIRA as distributed by MLS GRID #818879 Report a problem | ||
| 8/27/2025 | Price change | $369,9960%$156/sqft |
Source: NIRA as distributed by MLS GRID #818879 Report a problem | ||
| 8/22/2025 | Price change | $369,997-1.3%$156/sqft |
Source: NIRA as distributed by MLS GRID #818879 Report a problem | ||
| 8/15/2025 | Price change | $374,9960%$158/sqft |
Source: NIRA as distributed by MLS GRID #818879 Report a problem | ||
| 8/12/2025 | Price change | $374,997-0.7%$158/sqft |
Source: NIRA as distributed by MLS GRID #818879 Report a problem | ||
| 8/5/2025 | Price change | $377,777-1.7%$159/sqft |
Source: NIRA as distributed by MLS GRID #818879 Report a problem | ||
| 7/10/2025 | Price change | $384,500-1.4%$162/sqft |
Source: NIRA as distributed by MLS GRID #818879 Report a problem | ||
| 6/23/2025 | Price change | $389,8870%$164/sqft |
Source: NIRA as distributed by MLS GRID #818879 Report a problem | ||
| 6/13/2025 | Price change | $389,8880%$164/sqft |
Source: NIRA as distributed by MLS GRID #818879 Report a problem | ||
| 6/8/2025 | Price change | $389,889-2.5%$164/sqft |
Source: NIRA as distributed by MLS GRID #818879 Report a problem | ||
| 5/31/2025 | Listed for sale | $399,899+65.9%$168/sqft |
Source: NIRA as distributed by MLS GRID #818879 Report a problem | ||
| 7/10/2024 | Sold | $241,000-3.5%$101/sqft |
Source: Public Record Report a problem | ||
| 4/22/2019 | Sold | $249,700$105/sqft |
Source: NIRA as distributed by MLS GRID #440959 Report a problem | ||
Public tax history
| Year | Property taxes | Tax assessment |
|---|---|---|
| 2025 | $3,510 +7.9% | $354,800 +2.9% |
| 2024 | $3,253 +5.3% | $344,900 +4.6% |
| 2023 | $3,089 +30.7% | $329,800 +9.2% |
| 2022 | $2,363 -0.9% | $302,100 +18.2% |
| 2021 | $2,385 +7.2% | $255,500 +0.6% |
| 2020 | $2,224 +54154.6% | $254,000 +10.6% |
| 2019 | $4 +1.5% | $229,700 +114750% |
| 2018 | $4 -19.2% | $200 |
| 2017 | $5 | $200 |
| 2016 | $5 | $200 |
| 2014 | $5 | $200 |
| 2013 | $5 +25% | $200 |
| 2012 | $4 +12.4% | $200 |
| 2011 | $4 +105.8% | $200 +100% |
| 2010 | $2 -3.4% | $100 |
| 2009 | $2 | $100 |
Find assessor info on the county website
Neighborhood: 46304
Nearby schools
GreatSchools rating
- 8/10Newton Yost Elementary SchoolGrades: K-4Distance: 2.9 mi
- NAWestchester Middle SchoolGrades: 7-8Distance: 3.7 mi
- 9/10Chesterton Senior High SchoolGrades: 9-12Distance: 3.6 mi
Schools provided by the listing agent
- Elementary: Yost Elementary
- High: Chesterton High School
Source: NIRA as distributed by MLS GRID. This data may not be complete. We recommend contacting the local school district to confirm school assignments for this home.
Get a cash offer in 3 minutes
Find out how much your home could sell for in as little as 3 minutes with a no-obligation cash offer.
Estimated market value
$353,600
Get a cash offer in 3 minutes
Find out how much your home could sell for in as little as 3 minutes with a no-obligation cash offer.
Estimated market value
$353,600
- Indiana
- Porter County
- Burns Harbor
- 46304
- 326 Clifford Way
Nearby cities
Nearby zip codes
Other Burns Harbor Topics
