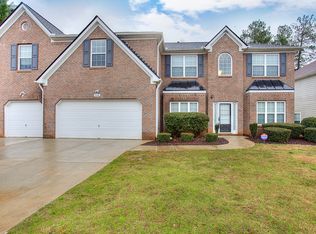
*****!! REDUCED PRICE MOTIVATED SELLER!!****Welcome to this spacious six-bedroom, five-bathroom home thoughtfully designed for space, flexibility, and comfortable living. Offering an exceptional amount of square footage and a versatile layout, this property presents a wonderful opportunity for a buyer to add their own personal touches and make it truly shine. The expansive primary suite serves as a private retreat, featuring a fireplace, separate sitting area, spacious en-suite bath, and a large L-shaped walk-in closet. The upper level also includes four additional generously sized bedrooms—each capable of accommodating king-size furnishings—along with three full bathrooms and a conveniently located laundry room. A bonus loft area with a built-in bookshelf at the top of the stairs creates an ideal reading nook, study space, or media area. The main level is well-suited for guests and extended living arrangements, offering a private bedroom and full bath. This level also features a formal dining room, a den, and two separate living areas—each with its own fireplace—providing multiple gathering spaces. The eat-in kitchen offers both functionality and comfort for everyday living and entertaining. Additional highlights include a three-car garage and a flexible floor plan designed to accommodate a variety of lifestyle needs. With a little TLC and vision, this home offers tremendous potential and value for the next owner. Preferred lender programs are attached for your review.
161 days
|
207
|
23
|
Zillow last checked:
Listing updated:
Listed by:
Carole Dyce,
BHGRE Metro Brokers404-843-2500,
Evadney BELL,
BHGRE Metro Brokers
Source: FMLS GA,MLS#: 7715940
Loading...
Facts & features
Interior
Bedrooms & bathrooms
Bedrooms: 6
Bathrooms: 5
Full bathrooms: 5
Main level bathrooms: 1
Main level bedrooms: 1
Rooms
Room types: Bonus Room
Primary bedroom
Features: Oversized Master, Sitting Room
Level: Oversized Master, Sitting Room
Bedroom
Features: Oversized Master, Sitting Room
Primary bathroom
Features: Separate Tub/Shower
Dining room
Features: Separate Dining Room
Kitchen
Features: Eat-in Kitchen, Kitchen Island, Pantry
Heating
Central
Cooling
Central Air, Ceiling Fan(s), Electric
Appliances
Included: Dishwasher, Electric Range
Laundry: Laundry Room, Other
Features
Bookcases, Tray Ceiling(s), Walk-In Closet(s)
Flooring: Carpet, Laminate, Luxury Vinyl
Windows: Bay Window(s)
Basement: None
Number of fireplaces: 3
Fireplace features: Family Room, Keeping Room, Master Bedroom
Common walls with other units/homes: No Common Walls
Explore the cost of this home by adjusting the details. Changes won't be saved.
Principal & interest
$1,547
Mortgage insurance
$0
Property taxes
$170
Home insurance
$105
HOA fees
$0
Utilities
Not included
All calculations are estimates and provided by Zillow, Inc. for informational purposes only. Actual amounts may vary.
HOA fees may include property taxes on listings classified as Co-Ops. Contact the listing agent and/or owner for fee details.
Mortgage interest rates are dependent on a number of factors, including credit score, down payment, and repayment length. Interest rate data provided by Zillow Group Marketplace, Inc. as of 1/1/1970 from various mortgage lenders with which we have lead or other similar arrangements; the Estimated Payment is an average of those rates.
See how much you could borrow to make a competitive offer.