AVAILABLE TO VIEW BY APPOINTMENT ONLY- OPEN HOUSE WILL BE SCHEDULED BASED ON PROERTY INTEREST
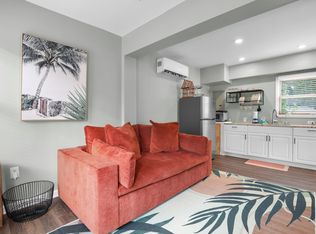
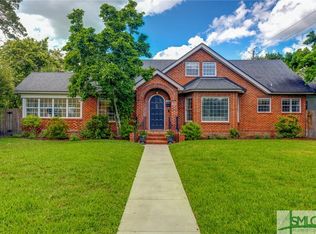
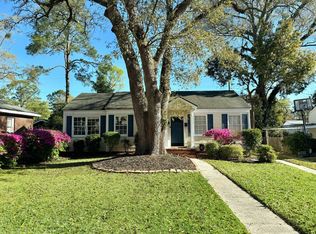
Absolutely gorgeous 3 bedroom, 2 bath home in Midtown! Hardwood floors throughout! The open concept kitchen with butcher block counters and barn doors overlooks the spacious living room with fireplace and dining area. The newly added master bedroom has an attached en-suite and walk-in closet. The other two bedrooms are generously sized. Large lot with a newly built deck, fenced in backyard and a paved driveway. Washer/Dryer included. HUGE storage building in backyard. Conveniently located near Habersham Village, hospitals and Downtown Savannah. Small dog negotiable with pet fee. (CT080626)
This report will determine a non-refundable pet fee based on your pet's screening results. In addition, we have a monthly pet rent of $20.00 per pet.
In order for application to be processed, the subject property must be viewed by applicant(s) or by approved proxy. Failure to view the property, will result in your application being returned. In order for application to be processed, the subject property must be viewed by applicant(s) or by approved proxy. Failure to view the property, will result in your application being returned.
*Availability date subject to change*
House for rent
$2,850/moFees may apply
326 Columbus Dr, Savannah, GA 31405
3beds
1,600sqft
Price may not include required fees and charges. Learn more|
Single family residence
Available Tue Sep 15 2026
Small dogs OK
In unit laundry
What's special
Fenced in backyardNewly built deckDining areaBarn doorsLarge lotHardwood floors throughoutButcher block counters
- 16 days |
- -- |
- -- |
Zillow last checked:
Listing updated:
Travel times

Let’s turn your rent into credit progress
Build credit history with every on-time payment and get credit for the payment you’re already making.
Facts & features
Interior
Bedrooms & bathrooms
- Bedrooms: 3
- Bathrooms: 2
- Full bathrooms: 2
Appliances
- Included: Dishwasher, Refrigerator, dryer, washer
- Laundry: In Unit
Features
- Walk In Closet
Interior area
- Total interior livable area: 1,600 sqft
Property
Parking
- Details: Contact manager
Features
- Exterior features: Other, Walk In Closet
Details
- Parcel number: 2009508013
Construction
Type & style
- Home type: SingleFamily
- Property subtype: Single Family Residence
Community & HOA
Location
- Region: Savannah
Financial & listing details
- Lease term: Contact For Details
Price history
| Date | Event | Price |
|---|---|---|
| 8/6/2026 | Listed for rent | $2,850$2/sqft |
Source: Zillow Rentals Report a problem | ||
| 3/19/2025 | Listing removed | $2,850$2/sqft |
Source: Zillow Rentals Report a problem | ||
| 3/4/2025 | Listed for rent | $2,850$2/sqft |
Source: Zillow Rentals Report a problem | ||
| 11/16/2023 | Listing removed | -- |
Source: Zillow Rentals Report a problem | ||
| 11/2/2023 | Price change | $2,850-4.8%$2/sqft |
Source: Zillow Rentals Report a problem | ||
| 10/16/2023 | Price change | $2,995-7.8%$2/sqft |
Source: Zillow Rentals Report a problem | ||
| 10/2/2023 | Price change | $3,250-4.3%$2/sqft |
Source: Zillow Rentals Report a problem | ||
| 9/14/2023 | Price change | $3,395-2.9%$2/sqft |
Source: Zillow Rentals Report a problem | ||
| 8/30/2023 | Listed for rent | $3,495$2/sqft |
Source: Zillow Rentals Report a problem | ||
| 11/12/2021 | Sold | $429,000$268/sqft |
Source: | ||
| 10/18/2021 | Pending sale | $429,000$268/sqft |
Source: | ||
| 10/17/2021 | Contingent | $429,000$268/sqft |
Source: | ||
| 9/10/2021 | Listed for sale | $429,000-2.3%$268/sqft |
Source: | ||
| 9/7/2021 | Listing removed | $439,000$274/sqft |
Source: | ||
| 8/28/2021 | Listed for sale | $439,000-2.4%$274/sqft |
Source: | ||
| 8/19/2021 | Listing removed | -- |
Source: | ||
| 7/26/2021 | Listed for sale | $450,000$281/sqft |
Source: | ||
| 7/21/2021 | Listing removed | -- |
Source: | ||
| 7/19/2021 | Listed for sale | $450,000+150%$281/sqft |
Source: | ||
| 7/7/2020 | Sold | $180,000+25%$113/sqft |
Source: | ||
| 3/20/2009 | Sold | $144,000$90/sqft |
Source: Public Record Report a problem | ||
Neighborhood: Ardmore/Gould Estates/Olin Heights
Nearby schools
GreatSchools rating
- 7/10Jacob G. Smith Elementary SchoolGrades: PK-5Distance: 0.2 mi
- 2/10Myers Middle SchoolGrades: 6-8Distance: 1.7 mi
- 2/10Beach High SchoolGrades: 9-12Distance: 1.6 mi