Scenic 2.47 Acres with a Shop, Pool & Stunning Interior. A Must-See!
Don’t miss your chance to own this beautiful property before it's gone! Nestled on 2.47 scenic acres, this home has it all, including a spacious shop and a sparkling pool.
Inside, you'll find spacious bedrooms and luxurious heated floors in the primary bathroom for ultimate comfort. With 3 full bathrooms, a large utility and or craft room, and generous living space, this home is perfect for both everyday living and entertaining.
The main living area features an oversized corner fireplace, creating a warm and inviting atmosphere. A second living space can easily serve as a game room and is large enough to accommodate a pool table.
Calling all chefs, the gourmet kitchen is a showstopper with top of the line appliances and a large work island ideal for meal prep and gatherings.
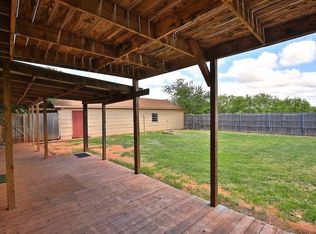
Step outside to enjoy the fenced yard, a beautiful pool, and a covered patio area perfect for relaxing or entertaining. The property also includes a fantastic shop with roll-up doors on both ends for convenience and versatility.
And don’t forget the 8x40 sun porch – a peaceful spot to enjoy your morning coffee or unwind at the end of the day.
This property is truly one-of-a-kind. Schedule your showing today!
Sold
Price Unknown
326 Country Pl S, Abilene, TX 79606
3beds
3,526sqft
Single Family Residence
Built in 1990
2.47 Acres Lot
$579,700 Zestimate®
$--/sqft
$-- Estimated rent
Home value
$579,700
$539,000 - $626,000
Not available
Zestimate® history
Owner options
List your home for rent
Find your next renter with Zillow Rental Manager. Plus, with online applications, you can quickly screen prospective tenants – for free.
Refinance and save
Refinancing to a lower rate could help reduce your monthly payments and save thousands over the life of the loan.
Explore your selling options
Work with a Zillow partner agent
Leverage their expertise and Zillow's premium Showcase listings to get your home seen by more buyers.
Get startedList with your own agent
Get your home in front of millions of buyers by listing it on Zillow.
Learn how to do itSell it yourself
Take full control of how buyers see your home on Zillow by listing For Sale by Owner (FSBO).
List your homeWhat's special
Sparkling poolOversized corner fireplaceFenced yardCovered patio areaGenerous living spaceFantastic shopSpacious shop
Zillow last checked:
Listing updated:
Listed by:
Peggy Manning 0174858 325-695-8000,
Better Homes & Gardens Real Estate Senter, REALTORS 325-695-8000
Bought with:
Sarah Hunter
KW SYNERGY*
Source: NTREIS,MLS#: 20943505
Facts & features
Interior
Bedrooms & bathrooms
- Bedrooms: 3
- Bathrooms: 3
- Full bathrooms: 2
- 1/2 bathrooms: 1
Primary bedroom
- Features: Garden Tub/Roman Tub, Separate Shower
- Level: First
- Dimensions: 0 x 0
Primary bathroom
- Features: En Suite Bathroom, Granite Counters, Garden Tub/Roman Tub, Separate Shower
- Level: First
- Dimensions: 0 x 0
Kitchen
- Features: Eat-in Kitchen, Galley Kitchen, Granite Counters, Kitchen Island, Pantry, Sink
- Level: First
- Dimensions: 0 x 0
Living room
- Features: Fireplace
- Level: First
- Dimensions: 0 x 0
Utility room
- Features: Utility Room
- Level: First
- Dimensions: 0 x 0
Heating
- Central, Electric
Cooling
- Central Air, Electric
Appliances
- Included: Convection Oven, Dishwasher, Disposal, Microwave
- Laundry: Electric Dryer Hookup, Laundry in Utility Room
Features
- Wet Bar, Built-in Features, Eat-in Kitchen, Granite Counters, High Speed Internet, Kitchen Island
- Flooring: Carpet, Ceramic Tile, Hardwood
- Has basement: No
- Number of fireplaces: 1
- Fireplace features: Living Room
Interior area
- Total interior livable area: 3,526 sqft
Property
Parking
- Total spaces: 2
- Parking features: Additional Parking, Door-Single, Garage, Garage Door Opener, Garage Faces Side, Storage, Workshop in Garage
- Attached garage spaces: 2
Features
- Levels: One
- Stories: 1
- Patio & porch: Front Porch, Glass Enclosed, Patio, Side Porch, Covered
- Exterior features: Covered Courtyard, Dog Run, Private Yard, Storage
- Pool features: Fenced, Gunite, In Ground, Pool
- Fencing: Back Yard,Fenced,Other,Wood
- Has view: Yes
- View description: Park/Greenbelt
Lot
- Size: 2.47 Acres
- Features: Acreage, Back Yard, Hardwood Trees, Interior Lot, Lawn, Landscaped, Many Trees, Subdivision, Few Trees
- Residential vegetation: Pine
Details
- Additional structures: Garage(s), Outbuilding, RV/Boat Storage, Storage, Workshop
- Parcel number: 32471
Construction
Type & style
- Home type: SingleFamily
- Architectural style: Traditional,Detached
- Property subtype: Single Family Residence
Materials
- Brick
- Foundation: Slab
- Roof: Composition
Condition
- Year built: 1990
Utilities & green energy
- Sewer: Septic Tank
- Utilities for property: Electricity Available, Septic Available
Community & HOA
Community
- Security: Security System, Other
- Subdivision: Country Place South
HOA
- Has HOA: No
Location
- Region: Abilene
Financial & listing details
- Tax assessed value: $334,968
- Annual tax amount: $5,657
- Date on market: 5/23/2025
- Cumulative days on market: 99 days
- Listing terms: Cash,Conventional,FHA,VA Loan
- Electric utility on property: Yes
Price history
| Date | Event | Price |
|---|---|---|
| 9/18/2025 | Sold | -- |
Source: NTREIS #20943505 Report a problem | ||
| 8/30/2025 | Pending sale | $542,500$154/sqft |
Source: NTREIS #20943505 Report a problem | ||
| 8/29/2025 | Listed for sale | $542,500$154/sqft |
Source: NTREIS #20943505 Report a problem | ||
| 8/18/2025 | Contingent | $542,500$154/sqft |
Source: NTREIS #20943505 Report a problem | ||
| 7/10/2025 | Price change | $542,500-4%$154/sqft |
Source: NTREIS #20943505 Report a problem | ||
| 6/11/2025 | Listed for sale | $565,000$160/sqft |
Source: NTREIS #20943505 Report a problem | ||
| 6/5/2025 | Contingent | $565,000$160/sqft |
Source: NTREIS #20943505 Report a problem | ||
| 5/23/2025 | Listed for sale | $565,000$160/sqft |
Source: NTREIS #20943505 Report a problem | ||
Public tax history
| Year | Property taxes | Tax assessment |
|---|---|---|
| 2025 | $5,720 +371.4% | $334,968 +0.6% |
| 2024 | $1,213 -54.7% | $332,943 +6.6% |
| 2023 | $2,681 -1.3% | $312,473 +10% |
| 2022 | $2,716 | $284,066 +10% |
| 2021 | -- | $258,242 +5.9% |
| 2020 | $2,716 | $243,952 +0.8% |
| 2019 | $2,716 | $242,053 +1.3% |
| 2018 | $2,716 | $238,859 +1.7% |
| 2017 | $2,716 | $234,864 +1.4% |
| 2016 | $2,716 -4.1% | $231,518 +3.5% |
| 2015 | $2,831 | $223,757 +0.8% |
| 2014 | $2,831 | $221,948 +2.4% |
| 2013 | -- | $216,802 +0.3% |
| 2012 | -- | $216,088 +0.1% |
| 2011 | -- | $215,824 -0.3% |
| 2010 | -- | $216,482 +1% |
| 2009 | -- | $214,239 +0.1% |
| 2008 | -- | $214,112 +1.2% |
| 2007 | -- | $211,660 +3.7% |
| 2006 | -- | $204,147 +7.3% |
| 2005 | -- | $190,332 +5% |
| 2004 | -- | $181,332 +4.1% |
| 2002 | -- | $174,267 +1% |
| 2001 | -- | $172,531 |
Find assessor info on the county website
Neighborhood: 79606
Nearby homes
- $417,3004 bd3 ba2.5k sqft318 Country Pl S, Abilene, TX 79606Off Market
- $686,8003 bd3 ba3.5k sqft327 Country Pl S, Abilene, TX 79606Off Market
- $--3 bd2 ba2.5k sqft310 Country Pl S, Abilene, TX 79606Sold

- $404,300-- bd2 ba2k sqft15 Seville Cir, Abilene, TX 79606Off Market
- $729,0004 bd2 ba3k sqft5 Seville Cir, Abilene, TX 79606Off Market
- $--3 bd3 ba2.8k sqft317 Country Pl S, Abilene, TX 79606Sold
- $517,000-- bd2 ba2.8k sqft25 Seville Cir, Abilene, TX 79606Off Market
- $60,0000.94 acres320 Wild Rye Rd, Abilene, TX 79606Off Market
Nearby schools
GreatSchools rating
- 9/10Wylie West Junior High SchoolGrades: 5-8Distance: 3 mi
- 7/10Wylie High SchoolGrades: 9-12Distance: 3.9 mi
- 9/10Wylie Intermediate SchoolGrades: 3-4Distance: 3.8 mi
Schools provided by the listing agent
- Elementary: Wylie West
- High: Wylie
- District: Wylie ISD, Taylor Co.
Source: NTREIS. This data may not be complete. We recommend contacting the local school district to confirm school assignments for this home.
- Texas
- Taylor County
- Abilene
- 79606
- 326 Country Pl S
