Elevated Country Living: Custom Waterfront Elegance at Tuscany Park. Nestled on a serene, private waterfront lot this property offers a peaceful country retreat just minutes from the vibrant amenities of Mineola, including charming historic downtown shops, dining, and more. The home's striking curb appeal is defined by a sophisticated blend of natural stone, classic brick, and an inviting wrap-around porch, offering picturesque views of the private lake. Step inside the grand foyer to an interior bathed in natural light. The spacious, sun-drenched formal dining area flows seamlessly into the warm and inviting living room, which features a majestic stone fireplace, scraped hardwood floors and expansive windows—an ideal setting for daily life and entertaining. The open-concept gourmet kitchen is a chef's paradise, boasting custom wood cabinetry, sleek granite countertops, premium stainless steel appliances, and a central butcher block island. Complete with a large walk-in pantry, this stylish and practical space is perfectly equipped for both casual family meals and elaborate gourmet dinners. Designed for tranquility, the thoughtful split-bedroom floor plan ensures privacy. The luxurious Primary Suite is a true sanctuary, featuring double-door access to a private porch—perfect for enjoying morning coffee or evening stargazing. The spa-inspired ensuite bath offers a serene escape, complemented by a generously sized walk-in closet. The three additional well-appointed bedrooms, each with roomy closets, provide abundant space for family, guests, or a dedicated home office. Two full baths are strategically placed to accommodate a busy household. A dedicated, versatile flex room space offers endless possibilities as a media room, craft studio, or guest retreat. This one-of-a-kind residence flawlessly combines the serenity of country living with everyday functionality.
Sold
Price Unknown
326 County Road 2307, Mineola, TX 75773
4beds
2,977sqft
Single Family Residence
Built in 2007
0.72 Acres Lot
$657,500 Zestimate®
$--/sqft
$2,696 Estimated rent
Home value
$657,500
Estimated sales range
Not available
$2,696/mo
Zestimate® history
Owner options
List your home for rent
$2,696/mo
Rent Zestimate®
Find your next renter with Zillow Rental Manager. Plus, with online applications, you can quickly screen prospective tenants – for free.
$2,696/mo
Rent Zestimate®
Refinance and save
$275/mo
Est. payment
Refinancing to a lower rate could help reduce your monthly payments and save thousands over the life of the loan.
$275/mo
Est. payment
Explore your selling options
Work with a Zillow partner agent
Leverage their expertise and Zillow's premium Showcase listings to get your home seen by more buyers.
Get startedList with your own agent
Get your home in front of millions of buyers by listing it on Zillow.
Learn how to do itSell it yourself
Take full control of how buyers see your home on Zillow by listing For Sale by Owner (FSBO).
List your homeWhat's special
Majestic stone fireplaceSerene private waterfront lotInviting wrap-around porchExpansive windowsScraped hardwood floorsThoughtful split-bedroom floor planStriking curb appeal
Zillow last checked:
Listing updated:
Listed by:
Ashleigh Weaver 903-571-1023,
Weaver Real Estate Partners
Bought with:
NON MEMBER AGENT
Source: GTARMLS,MLS#: 26004587
Facts & features
Interior
Bedrooms & bathrooms
- Bedrooms: 4
- Bathrooms: 4
- Full bathrooms: 3
- 1/2 bathrooms: 1
Rooms
- Room types: Family Room, Utility Room, Other/See Remarks
Primary bedroom
- Features: Master Bedroom Split
- Level: Main
Bathroom
- Features: Shower and Tub
Dining room
- Features: Separate Formal Dining
Kitchen
- Features: Kitchen/Eating Combo
Heating
- Central/Electric, Zoned
Cooling
- Central Electric, Zoned-2
Appliances
- Included: Dishwasher, Disposal, Microwave, Electric Oven, Electric Cooktop
Features
- Ceiling Fan(s), Sound System, Pantry, Kitchen Island
- Windows: Blinds
- Number of fireplaces: 1
- Fireplace features: One Wood Burning
Interior area
- Total structure area: 2,977
- Total interior livable area: 2,977 sqft
Property
Parking
- Total spaces: 3
- Parking features: Garage
- Garage spaces: 3
Features
- Levels: One and One Half
- Stories: 1.5
- Patio & porch: Patio Covered, Deck Open, Porch
- Exterior features: Balcony
- Pool features: None
- Fencing: None
- On waterfront: Yes
- Waterfront features: Waterfront
- Body of water: Tuscany
Lot
- Size: 0.72 Acres
Details
- Additional structures: None
- Parcel number: 22630000030035
- Special conditions: Homeowner's Assn Dues
Construction
Type & style
- Home type: SingleFamily
- Architectural style: Traditional
- Property subtype: Single Family Residence
Materials
- Brick and Stone
- Foundation: Slab
- Roof: Composition
Condition
- Year built: 2007
Utilities & green energy
- Sewer: Aerobic Septic
Community & HOA
Community
- Subdivision: Tuscany Park Estates
HOA
- Has HOA: Yes
- HOA fee: $275 annually
Location
- Region: Mineola
Financial & listing details
- Annual tax amount: $4,677
- Date on market: 4/2/2026
Price history
| Date | Event | Price |
|---|---|---|
| 5/18/2026 | Sold | -- |
Source:  GTARMLS #26004587 Report a problem GTARMLS #26004587 Report a problem | ||
| 4/12/2026 | Pending sale | $670,000$225/sqft |
Source: GTARMLS #26004587 Report a problem | ||
| 4/2/2026 | Listed for sale | $670,000$225/sqft |
Source: GTARMLS #26004587 Report a problem | ||
| 3/28/2026 | Listing removed | $670,000$225/sqft |
Source: eXp Realty #21174640 Report a problem | ||
| 2/27/2026 | Listed for sale | $670,000$225/sqft |
Source: NTREIS #21174640 Report a problem | ||
Public tax history
Tax history is unavailable.
Neighborhood: 75773
Nearby homes
- $472,400-- bd-- ba2.3k sqft326 County Road 2307 #HWY37, Mineola, TX 75773Off Market
- $25,9000.533 AcresLOT 1 County Road 2307, Mineola, TX 75773Lot/Land
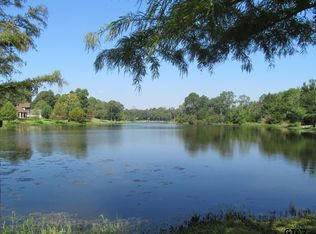
- $429,400-- bd-- ba2.2k sqft344 County Road 2307 #HWY37, Mineola, TX 75773Off Market
- $454,300-- bd-- ba2k sqft362 County Road 2307 #HWY37, Mineola, TX 75773Off Market
- $--1 AcresLots 25&26 Pr #6307, Mineola, TX 75773Sold
- $658,400-- bd-- ba3.1k sqft167 County Road 2309, Mineola, TX 75773Off Market
- $37,7500.984 Acres2309 N State Highway 37, Winnsboro, TX 75783Off Market
- $--0.54 AcresLOT 19 County Road 2307, Mineola, TX 75773Off Market
Nearby schools
GreatSchools rating
- 7/10Mineola Primary SchoolGrades: PK-3Distance: 1.1 mi
- 6/10Mineola Middle SchoolGrades: 6-8Distance: 1.9 mi
- 7/10Mineola High SchoolGrades: 9-12Distance: 2.1 mi
Schools provided by the listing agent
- Elementary: Mineola
- Middle: Mineola
- High: Mineola
Source: GTARMLS. This data may not be complete. We recommend contacting the local school district to confirm school assignments for this home.
- Texas
- Wood County
- Mineola
- 75773
- 326 County Road 2307
Nearby cities
Nearby zip codes
Other Mineola Topics
