MOVE-IN READY!! Spacious & Family-Friendly 6-Bedroom Home in Coveted Williamson County!
Welcome to your family’s dream home! Nestled in one of Williamson County’s most sought-after communities, this incredible 6-bedroom, 4-bath home offers the perfect blend of comfort, space, and style – ready for you to move right in.
Step inside and enjoy the bright, open-concept layout that effortlessly connects the living, dining, and kitchen areas – perfect for family gatherings and entertaining guests. The heart of the home is the stunning gourmet kitchen, complete with granite countertops, a full suite of appliances, and a generous island ideal for after-school snacks or weekend baking.
Two spacious bedrooms on the main level, including a private guest suite or ideal in-law room, offer flexibility for multigenerational living or a home office setup. Upstairs, you'll find four additional bedrooms and a large bonus room – perfect for a playroom, hangout, or family movie nights.
Step out onto the screened-in back deck to enjoy peaceful mornings or host backyard barbecues while the kids play in the yard. With new carpet throughout, this home feels fresh and move-in ready from the moment you walk in.
Located in a family-friendly community known for its breathtaking views and resort-style pool, you'll also benefit from top-rated schools, parks, and nearby shopping and dining.
This home has everything a growing family needs – space, functionality, and comfort in a truly unbeatable location.
Don't miss out – this is a MUST SEE!
Closed
$899,990
326 Crescent Moon Cir, Nolensville, TN 37135
6beds
3,412sqft
Single Family Residence, Residential
Built in 2017
0.34 Acres Lot
$921,400 Zestimate®
$264/sqft
$4,182 Estimated rent
Home value
$921,400
$866,000 - $977,000
$4,182/mo
Zestimate® history
Owner options
List your home for rent
$4,182/mo
Rent Zestimate®
Find your next renter with Zillow Rental Manager. Plus, with online applications, you can quickly screen prospective tenants – for free.
$4,182/mo
Rent Zestimate®
Refinance and save
$5,234/mo
Est. payment
Refinancing to a lower rate could help reduce your monthly payments and save thousands over the life of the loan.
$5,234/mo
Est. payment
Explore your selling options
Work with a Zillow partner agent
Leverage their expertise and Zillow's premium Showcase listings to get your home seen by more buyers.
Get startedList with your own agent
Get your home in front of millions of buyers by listing it on Zillow.
Learn how to do itSell it yourself
Take full control of how buyers see your home on Zillow by listing For Sale by Owner (FSBO).
List your homeWhat's special
Private guest suiteGenerous islandOpen-concept layoutLarge bonus roomFull suite of appliancesStunning gourmet kitchenSpacious bedrooms
Zillow last checked:
Listing updated:
Listed by:
Charles Jeter, LUXURY HOME BROKER 615-337-7126,
luxeSOUTH Realty,
Barbara Ann Jeter 615-939-8798,
luxeSOUTH Realty
Bought with:
Jennifer (Nicki) Johnson, 355552
TN Realty, LLC
Nathan (Nate) Schultz, 355553
TN Realty, LLC
Source: RealTracs MLS as distributed by MLS GRID,MLS#: 2963589
Facts & features
Interior
Bedrooms & bathrooms
- Bedrooms: 6
- Bathrooms: 4
- Full bathrooms: 4
- Main level bedrooms: 2
Bedroom 1
- Features: Suite
- Level: Suite
- Area: 221 Square Feet
- Dimensions: 17x13
Bedroom 2
- Features: Walk-In Closet(s)
- Level: Walk-In Closet(s)
- Area: 195 Square Feet
- Dimensions: 15x13
Bedroom 3
- Features: Walk-In Closet(s)
- Level: Walk-In Closet(s)
- Area: 165 Square Feet
- Dimensions: 15x11
Bedroom 4
- Features: Walk-In Closet(s)
- Level: Walk-In Closet(s)
- Area: 120 Square Feet
- Dimensions: 12x10
Dining room
- Features: Separate
- Level: Separate
- Area: 156 Square Feet
- Dimensions: 13x12
Kitchen
- Features: Eat-in Kitchen
- Level: Eat-in Kitchen
- Area: 168 Square Feet
- Dimensions: 14x12
Living room
- Area: 288 Square Feet
- Dimensions: 18x16
Other
- Features: Media Room
- Level: Media Room
- Area: 288 Square Feet
- Dimensions: 18x16
Other
- Features: Bedroom 5
- Level: Bedroom 5
- Area: 132 Square Feet
- Dimensions: 12x11
Recreation room
- Features: Second Floor
- Level: Second Floor
- Area: 216 Square Feet
- Dimensions: 18x12
Heating
- Central, Dual
Cooling
- Central Air, Dual
Appliances
- Included: Electric Oven, Gas Range, Double Oven, Cooktop, Dishwasher, Disposal, Microwave
Features
- Ceiling Fan(s), Extra Closets, Pantry, Walk-In Closet(s)
- Flooring: Carpet, Wood, Tile
- Basement: None,Crawl Space
- Number of fireplaces: 1
- Fireplace features: Family Room
Interior area
- Total structure area: 3,412
- Total interior livable area: 3,412 sqft
- Finished area above ground: 3,412
Property
Parking
- Total spaces: 4
- Parking features: Garage Faces Front, On Street, Paved
- Attached garage spaces: 2
- Uncovered spaces: 2
Features
- Levels: Two
- Stories: 2
- Pool features: Association
Lot
- Size: 0.34 Acres
- Dimensions: 68.3 x 156
- Features: Cul-De-Sac
- Topography: Cul-De-Sac
Details
- Parcel number: 094109E B 02800 00018109E
- Special conditions: Standard
Construction
Type & style
- Home type: SingleFamily
- Property subtype: Single Family Residence, Residential
Materials
- Brick, Fiber Cement
Condition
- New construction: No
- Year built: 2017
Utilities & green energy
- Sewer: STEP System
- Water: Public
- Utilities for property: Water Available, Underground Utilities
Community & HOA
Community
- Subdivision: Arrington Retreat
HOA
- Has HOA: Yes
- Amenities included: Playground, Pool, Sidewalks, Underground Utilities
- Services included: Maintenance Grounds, Recreation Facilities
- HOA fee: $75 monthly
Location
- Region: Nolensville
Financial & listing details
- Price per square foot: $264/sqft
- Tax assessed value: $944,000
- Annual tax amount: $2,916
- Date on market: 7/31/2025
Price history
| Date | Event | Price |
|---|---|---|
| 9/24/2025 | Sold | $899,990$264/sqft |
Source:  RealTracs MLS as distributed by MLS GRID #2963589 Report a problem RealTracs MLS as distributed by MLS GRID #2963589 Report a problem | ||
| 6/25/2025 | Listed for sale | $899,990$264/sqft |
Source: RealTracs MLS as distributed by MLS GRID #2922926 Report a problem | ||
| 6/25/2025 | Listing removed | $899,990$264/sqft |
Source: RealTracs MLS as distributed by MLS GRID #2900520 Report a problem | ||
| 6/9/2025 | Price change | $899,990-2.7%$264/sqft |
Source: RealTracs MLS as distributed by MLS GRID #2900520 Report a problem | ||
| 6/5/2025 | Listed for sale | $924,990$271/sqft |
Source: RealTracs MLS as distributed by MLS GRID #2900520 Report a problem | ||
| 6/5/2025 | Listing removed | $924,990$271/sqft |
Source: RealTracs MLS as distributed by MLS GRID #2886225 Report a problem | ||
| 5/16/2025 | Listed for sale | $924,990-2.6%$271/sqft |
Source: RealTracs MLS as distributed by MLS GRID #2886225 Report a problem | ||
| 5/16/2025 | Listing removed | $949,950$278/sqft |
Source: RealTracs MLS as distributed by MLS GRID #2824124 Report a problem | ||
| 5/2/2025 | Listed for sale | $949,950$278/sqft |
Source: RealTracs MLS as distributed by MLS GRID #2824124 Report a problem | ||
| 5/2/2025 | Listing removed | $949,950$278/sqft |
Source: RealTracs MLS as distributed by MLS GRID #2811613 Report a problem | ||
| 4/4/2025 | Listed for sale | $949,950-4%$278/sqft |
Source: RealTracs MLS as distributed by MLS GRID #2811613 Report a problem | ||
| 4/2/2025 | Listing removed | $989,990$290/sqft |
Source: RealTracs MLS as distributed by MLS GRID #2795591 Report a problem | ||
| 3/17/2025 | Price change | $989,990-1%$290/sqft |
Source: RealTracs MLS as distributed by MLS GRID #2795591 Report a problem | ||
| 2/28/2025 | Listed for sale | $1,000,000$293/sqft |
Source: RealTracs MLS as distributed by MLS GRID #2795591 Report a problem | ||
| 2/28/2025 | Listing removed | $1,000,000$293/sqft |
Source: RealTracs MLS as distributed by MLS GRID #2781799 Report a problem | ||
| 2/14/2025 | Price change | $1,000,000+0%$293/sqft |
Source: RealTracs MLS as distributed by MLS GRID #2781799 Report a problem | ||
| 2/8/2025 | Listed for sale | $999,990$293/sqft |
Source: RealTracs MLS as distributed by MLS GRID #2781799 Report a problem | ||
| 2/3/2025 | Contingent | $999,990$293/sqft |
Source: RealTracs MLS as distributed by MLS GRID #2781799 Report a problem | ||
| 1/25/2025 | Listed for sale | $999,990+61.3%$293/sqft |
Source: RealTracs MLS as distributed by MLS GRID #2781799 Report a problem | ||
| 8/26/2020 | Sold | $619,900$182/sqft |
Source: RealTracs MLS as distributed by MLS GRID #2172312 Report a problem | ||
| 7/27/2020 | Pending sale | $619,900$182/sqft |
Source: RE/MAX Choice Properties #2172312 Report a problem | ||
| 7/22/2020 | Price change | $619,900-8.1%$182/sqft |
Source: RE/MAX Choice Properties #2172312 Report a problem | ||
| 7/16/2020 | Listed for sale | $674,900+22.7%$198/sqft |
Source: RE/MAX Choice Properties #2172312 Report a problem | ||
| 12/23/2019 | Sold | $549,900$161/sqft |
Source: Public Record Report a problem | ||
| 10/14/2019 | Price change | $549,900-0.9%$161/sqft |
Source: Nashville - WEICHERT, REALTORS - The Andrews Group #2090482 Report a problem | ||
| 7/15/2019 | Price change | $554,900-2.5%$163/sqft |
Source: Keller Williams Realty #2061272 Report a problem | ||
| 7/8/2019 | Listed for sale | $569,000+7.4%$167/sqft |
Source: Keller Williams Realty #2061272 Report a problem | ||
| 4/28/2018 | Sold | $529,900$155/sqft |
Source: Public Record Report a problem | ||
Public tax history
| Year | Property taxes | Tax assessment |
|---|---|---|
| 2025 | $3,068 +5.2% | $236,000 +52.1% |
| 2024 | $2,916 | $155,125 |
| 2023 | $2,916 | $155,125 |
| 2022 | $2,916 | $155,125 |
| 2021 | $2,916 +12.8% | $155,125 +33.2% |
| 2020 | $2,585 | $116,450 |
| 2019 | $2,585 +3.2% | $116,450 |
| 2018 | $2,504 | $116,450 |
| 2017 | $2,504 | $116,450 +390.3% |
| 2016 | -- | $23,750 -17.4% |
| 2015 | -- | $28,750 |
| 2014 | -- | $28,750 |
| 2013 | -- | $28,750 |
Find assessor info on the county website
Neighborhood: 37135
Nearby homes
- $940,9005 bd4 ba3.1k sqft330 Crescent Moon Cir #238-LOT 238, Nolensville, TN 37135Off Market
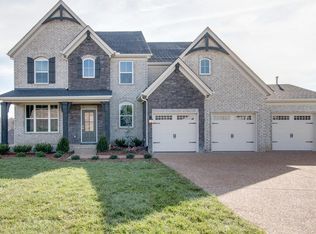
- $880,0005 bd4 ba3.2k sqft330 Crescent Moon Cir, Nolensville, TN 37135Sold

- $1,024,9005 bd5 ba3.6k sqft322 Crescent Moon Cir, Nolensville, TN 37135Off Market
- $825,9004 bd3 ba2.6k sqft525 Great Angelica Way, Nolensville, TN 37135Off Market
- $965,5004 bd4 ba3.3k sqft531 Great Angelica Way, Nolensville, TN 37135Off Market
- $987,600-- bd-- ba1.8k sqft334 Crescent Moon Cir, Nolensville, TN 37135Off Market
- $970,0005 bd4 ba3.4k sqft334 Cresent Moon Cir, Nolensville, TN 37135Off Market
- $1,185,0006 bd5 ba4.9k sqft318 Crescent Moon Cir, Nolensville, TN 37135Sold
Nearby schools
GreatSchools rating
- 8/10Arrington Elementary SchoolGrades: PK-5Distance: 2.3 mi
- 8/10Fred J Page Middle SchoolGrades: 6-8Distance: 5.2 mi
- 9/10Fred J Page High SchoolGrades: 9-12Distance: 5.3 mi
Schools provided by the listing agent
- Elementary: College Grove Elementary
- Middle: Fred J Page Middle School
- High: Fred J Page High School
Source: RealTracs MLS as distributed by MLS GRID. This data may not be complete. We recommend contacting the local school district to confirm school assignments for this home.
Get a cash offer in 3 minutes
Find out how much your home could sell for in as little as 3 minutes with a no-obligation cash offer.
Estimated market value
$921,400
Get a cash offer in 3 minutes
Find out how much your home could sell for in as little as 3 minutes with a no-obligation cash offer.
Estimated market value
$921,400
- Tennessee
- Williamson County
- Nolensville
- 37135
- 326 Crescent Moon Cir
Nearby cities
Nearby zip codes
Other Nolensville Topics
