Charming 4-Bedroom Bi-Level Home with Endless Potential in Neshaminy School District Welcome to your next home, located in the highly sought-after Neshaminy School District! This 4-bedroom, 1.5-bath bi-level home is brimming with potential. With solid construction and a layout perfect for modern living, this home provides a fantastic foundation for your dream upgrades. Situated on a large lot, the property offers ample space for outdoor activities and entertaining. The highlight of the backyard is the in-ground pool, perfect for relaxing on warm summer days. Whether you envision hosting BBQs, enjoying poolside fun, or creating a backyard oasis, the possibilities are endless. Inside, you’ll find a spacious and functional floor plan with plenty of room for customization. The home has been well-maintained and provides a great opportunity to update to your own style and taste. The upper level includes an open living and dining area, a kitchen ready for your personal touch, and three generously sized bedrooms. The lower level features a cozy family room, a game room, an additional bedroom, and a convenient half-bath. Located in a quiet and friendly neighborhood, this home is close to schools, shopping, dining, and major commuter routes. This is a rare opportunity to own a property with great bones, a prime location, and so much potential to make it truly yours. Don’t miss out—schedule your showing today. VA LOANS WELCOME!
Sold for $526,000
$526,000
326 Crestwood Ave, Feasterville, PA 19053
4beds
2,576sqft
Single Family Residence
Built in 1975
0.28 Acres Lot
$553,800 Zestimate®
$204/sqft
$3,885 Estimated rent
Home value
$553,800
$515,000 - $598,000
$3,885/mo
Zestimate® history
Owner options
List your home for rent
$3,885/mo
Rent Zestimate®
Find your next renter with Zillow Rental Manager. Plus, with online applications, you can quickly screen prospective tenants – for free.
$3,885/mo
Rent Zestimate®
Refinance and save
$3,378/mo
Est. payment
Refinancing to a lower rate could help reduce your monthly payments and save thousands over the life of the loan.
$3,378/mo
Est. payment
Explore your selling options
Work with a Zillow partner agent
Leverage their expertise and Zillow's premium Showcase listings to get your home seen by more buyers.
Get startedList with your own agent
Get your home in front of millions of buyers by listing it on Zillow.
Learn how to do itSell it yourself
Take full control of how buyers see your home on Zillow by listing For Sale by Owner (FSBO).
List your homeWhat's special
In-ground poolLarge lotCozy family roomGame room
Zillow last checked:
Listing updated:
Listed by:
Johanny Manning 267-968-6651,
BHHS Fox & Roach -Yardley/Newtown
Bought with:
Giorgi Kandorelashvili
Noble Realty Group
Source: Bright MLS,MLS#: PABU2084148
Facts & features
Interior
Bedrooms & bathrooms
- Bedrooms: 4
- Bathrooms: 2
- Full bathrooms: 1
- 1/2 bathrooms: 1
Rooms
- Room types: Living Room, Dining Room, Primary Bedroom, Bedroom 2, Bedroom 3, Bedroom 4, Kitchen, Game Room, Family Room, Laundry, Full Bath, Half Bath
Primary bedroom
- Level: Upper
- Area: 176 Square Feet
- Dimensions: 11 x 16
Bedroom 2
- Level: Upper
- Area: 168 Square Feet
- Dimensions: 14 x 12
Bedroom 3
- Level: Upper
- Area: 130 Square Feet
- Dimensions: 10 x 13
Bedroom 4
- Level: Lower
- Area: 132 Square Feet
- Dimensions: 12 x 11
Dining room
- Level: Upper
- Area: 121 Square Feet
- Dimensions: 11 x 11
Family room
- Features: Fireplace - Wood Burning
- Level: Lower
- Area: 330 Square Feet
- Dimensions: 22 x 15
Other
- Level: Upper
- Area: 42 Square Feet
- Dimensions: 6 x 7
Game room
- Level: Lower
- Area: 286 Square Feet
- Dimensions: 22 x 13
Half bath
- Features: Flooring - Ceramic Tile
- Level: Lower
- Area: 15 Square Feet
- Dimensions: 3 x 5
Kitchen
- Level: Upper
- Area: 121 Square Feet
- Dimensions: 11 x 11
Laundry
- Level: Lower
- Area: 120 Square Feet
- Dimensions: 8 x 15
Living room
- Level: Upper
- Area: 195 Square Feet
- Dimensions: 15 x 13
Heating
- Baseboard, Oil
Cooling
- Window Unit(s), Electric
Appliances
- Included: Water Heater
- Laundry: Laundry Room
Features
- Has basement: No
- Number of fireplaces: 1
Interior area
- Total structure area: 2,576
- Total interior livable area: 2,576 sqft
- Finished area above ground: 1,288
- Finished area below ground: 1,288
Property
Parking
- Total spaces: 6
- Parking features: Garage Faces Side, Attached, Driveway
- Attached garage spaces: 2
- Uncovered spaces: 4
Accessibility
- Accessibility features: None
Features
- Levels: Bi-Level,Two
- Stories: 2
- Has private pool: Yes
- Pool features: Private
Lot
- Size: 0.28 Acres
- Dimensions: 80.00 x 150.00
Details
- Additional structures: Above Grade, Below Grade
- Parcel number: 21023181
- Zoning: R2
- Special conditions: Standard
Construction
Type & style
- Home type: SingleFamily
- Property subtype: Single Family Residence
Materials
- Frame
- Foundation: Slab
Condition
- New construction: No
- Year built: 1975
Utilities & green energy
- Sewer: Public Sewer
- Water: Public
Community & HOA
HOA
- Has HOA: No
Location
- Region: Feasterville
- Municipality: LOWER SOUTHAMPTON TWP
Financial & listing details
- Price per square foot: $204/sqft
- Tax assessed value: $38,000
- Date on market: 2/15/2025
- Listing agreement: Exclusive Right To Sell
- Inclusions: Washer, Dryer, Refrigerator, Additional Stove, Bar, Pool Table, Pool Supplies. All In As-is Condition
- Ownership: Fee Simple
Price history
| Date | Event | Price |
|---|---|---|
| 4/4/2025 | Sold | $526,000+5.2%$204/sqft |
Source:  Bright MLS #PABU2084148 Report a problem Bright MLS #PABU2084148 Report a problem | ||
| 2/24/2025 | Pending sale | $500,000$194/sqft |
Source: Bright MLS #PABU2084148 Report a problem | ||
| 2/15/2025 | Listed for sale | $500,000$194/sqft |
Source: Bright MLS #PABU2084148 Report a problem | ||
Public tax history
| Year | Property taxes | Tax assessment |
|---|---|---|
| 2025 | -- | -- |
| 2024 | -- | -- |
| 2023 | -- | -- |
| 2022 | -- | -- |
| 2021 | -- | -- |
| 2020 | -- | -- |
| 2018 | -- | -- |
| 2017 | $300 | -- |
| 2016 | -- | -- |
| 2015 | -- | -- |
| 2010 | -- | $38,000 |
| 2009 | -- | $38,000 |
| 2008 | -- | $38,000 |
| 2007 | -- | $38,000 |
| 2006 | -- | $38,000 |
| 2005 | -- | $38,000 +300% |
| 2004 | -- | $9,500 |
| 2003 | -- | $9,500 |
| 2002 | -- | $9,500 |
| 2000 | -- | $9,500 |
Find assessor info on the county website
Neighborhood: 19053
Nearby homes
- $509,5003 bd1 ba1.1k sqft322 Crestwood Ave, Feasterville, PA 19053Off Market
- $670,9004 bd2 ba2.9k sqft223 Fox Hollow Dr, Feasterville, PA 19053Off Market
- $663,3004 bd3 ba2.2k sqft221 Fox Hollow Dr, Feasterville, PA 19053Off Market
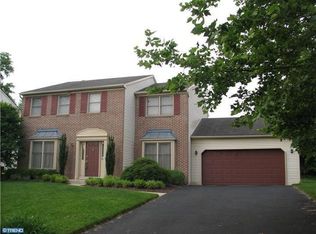
- $678,6004 bd2 ba2.5k sqft225 Fox Hollow Dr, Langhorne, PA 19053Off Market
- $565,8003 bd2 ba1.6k sqft2070 Herrick Ave, Feasterville, PA 19053Off Market
- $484,4003 bd2 ba1.2k sqft338 Crestwood Ave, Feasterville Trevose, PA 19053Off Market
- $815,8004 bd6 ba3.4k sqft219 Fox Hollow Dr, Feasterville Trevose, PA 19053Off Market
- $621,0003 bd2 ba2.2k sqft318 Crestwood Ave, Feasterville, PA 19053Off Market
Nearby schools
GreatSchools rating
- 8/10Tawanka Elementary SchoolGrades: K-4Distance: 0.4 mi
- 6/10Poquessing Middle SchoolGrades: 5-8Distance: 1.5 mi
- 8/10Neshaminy High SchoolGrades: 9-12Distance: 1.3 mi
Schools provided by the listing agent
- District: Neshaminy
Source: Bright MLS. This data may not be complete. We recommend contacting the local school district to confirm school assignments for this home.
Get a cash offer in 3 minutes
Find out how much your home could sell for in as little as 3 minutes with a no-obligation cash offer.
Estimated market value
$553,800
Get a cash offer in 3 minutes
Find out how much your home could sell for in as little as 3 minutes with a no-obligation cash offer.
Estimated market value
$553,800
- Pennsylvania
- Bucks County
- Feasterville Trevose
- 19053
- 326 Crestwood Ave
Nearby cities
Nearby zip codes
Other Feasterville Trevose Topics
- Apartments for Rent in 19053
- Houses for Sale in 19053
- Houses for Rent in 19053
- 19053 Real Estate
- Feasterville Trevose Condos
- Houses for Sale in Feasterville Trevose
- Newest Listings in Feasterville Trevose
- Feasterville Trevose Home Values
- Feasterville Trevose Real Estate Agents
- Feasterville Trevose Refinance
- Feasterville Trevose Mortgage Rates
