This well-appointed 2-story townhome offers a comfortable and functional layout, featuring a one-car attached garage with extended space and a newly fenced patio for added privacy. Inside, find two spacious bedroom suites, each with a private bath—one featuring a tub/shower combination, the other a shower with glass door—both with updated vanities. 2nd Story Laundry. The main floor includes a bright living room with a bay window and a decorative fireplace. The adjacent casual dining area connects seamlessly to the kitchen, which boasts white painted cabinets, granite countertops, and a suite of white appliances, including a gas range, microwave, dishwasher, and refrigerator. A Mudroom/Pantry off the kitchen leads to the extended garage, offering additional storage space. Wide vinyl plank flooring throughout the home for a modern look and easy maintenance. Plus, a new furnace (2024) ensures year-round comfort. With neutral décor throughout, this home is ready for your personal touch. Walking distance to Huber Village Park. Centrally located to shopping, restaurants, grocery, medical services, Easton, and I-270 & I-71. Roof-2017, Windows-2017, Furnace-2023, A/C-2002, H20 Heater-2011, New Garage Door Opener-2025.
Sold for $190,000
$190,000
326 Cross Wind Dr, Westerville, OH 43081
2beds
1,100sqft
Condominium
Built in 1984
-- sqft lot
$192,500 Zestimate®
$173/sqft
$1,611 Estimated rent
Home value
$192,500
$179,000 - $206,000
$1,611/mo
Zestimate® history
Owner options
List your home for rent
$1,611/mo
Rent Zestimate®
Find your next renter with Zillow Rental Manager. Plus, with online applications, you can quickly screen prospective tenants – for free.
$1,611/mo
Rent Zestimate®
Refinance and save
$1,312/mo
Est. payment
Refinancing to a lower rate could help reduce your monthly payments and save thousands over the life of the loan.
$1,312/mo
Est. payment
Explore your selling options
Work with a Zillow partner agent
Leverage their expertise and Zillow's premium Showcase listings to get your home seen by more buyers.
Get startedList with your own agent
Get your home in front of millions of buyers by listing it on Zillow.
Learn how to do itSell it yourself
Take full control of how buyers see your home on Zillow by listing For Sale by Owner (FSBO).
List your homeWhat's special
One-car attached garageGranite countertopsWhite painted cabinetsUpdated vanitiesSuite of white appliancesDecorative fireplaceNewly fenced patio
Zillow last checked:
Listing updated:
Listed by:
Richard J Rano 614-570-8888,
RE/MAX Affiliates, Inc.
Bought with:
Kara N McCreary, 2021002632
The Columbus Agents
Source: Columbus and Central Ohio Regional MLS ,MLS#: 225018722
Facts & features
Interior
Bedrooms & bathrooms
- Bedrooms: 2
- Bathrooms: 3
- Full bathrooms: 2
- 1/2 bathrooms: 1
Heating
- Forced Air
Cooling
- Central Air
Features
- Flooring: Vinyl
- Number of fireplaces: 1
- Fireplace features: Decorative
- Common walls with other units/homes: 2+ Common Walls
Interior area
- Total structure area: 1,100
- Total interior livable area: 1,100 sqft
Property
Parking
- Total spaces: 1
- Parking features: Garage Door Opener, Attached
- Attached garage spaces: 1
Features
- Levels: Two
- Patio & porch: Patio
- Fencing: Fenced
Details
- Parcel number: 080009117
- Special conditions: Standard
Construction
Type & style
- Home type: Condo
- Property subtype: Condominium
Materials
- Foundation: Slab
Condition
- New construction: No
- Year built: 1984
Utilities & green energy
- Sewer: Public Sewer
- Water: Public
Community & HOA
Community
- Subdivision: Westerville Condominium Townhomes
HOA
- Has HOA: Yes
- Amenities included: Sidewalk
Location
- Region: Westerville
Financial & listing details
- Price per square foot: $173/sqft
- Tax assessed value: $126,400
- Annual tax amount: $2,574
- Date on market: 5/28/2025
Price history
| Date | Event | Price |
|---|---|---|
| 7/3/2025 | Sold | $190,000-2.6%$173/sqft |
Source:  Columbus and Central Ohio Regional MLS #225018722 Report a problem Columbus and Central Ohio Regional MLS #225018722 Report a problem | ||
| 6/30/2025 | Pending sale | $195,000$177/sqft |
Source: Columbus and Central Ohio Regional MLS #225018722 Report a problem | ||
| 6/3/2025 | Contingent | $195,000$177/sqft |
Source: Columbus and Central Ohio Regional MLS #225018722 Report a problem | ||
| 5/28/2025 | Listed for sale | $195,000+548.4%$177/sqft |
Source: Columbus and Central Ohio Regional MLS #225018722 Report a problem | ||
| 2/24/2012 | Sold | $30,074$27/sqft |
Source: Columbus and Central Ohio Regional MLS #212002202 Report a problem | ||
Public tax history
| Year | Property taxes | Tax assessment |
|---|---|---|
| 2024 | $2,574 +2.1% | $44,240 |
| 2023 | $2,521 +16.4% | $44,240 +52.4% |
| 2022 | $2,166 -0.8% | $29,020 |
| 2021 | $2,184 +0.3% | $29,020 |
| 2020 | $2,178 +13% | $29,020 +20% |
| 2019 | $1,927 +1.9% | $24,190 |
| 2018 | $1,891 | $24,190 |
| 2017 | $1,891 +9.6% | $24,190 +20.8% |
| 2016 | $1,726 +3.2% | $20,030 |
| 2015 | $1,673 | $20,030 |
| 2014 | $1,673 +80% | $20,030 -10% |
| 2013 | $929 -45.2% | $22,260 |
| 2011 | $1,697 +2.6% | $22,260 -2.2% |
| 2010 | $1,655 +17.6% | $22,750 |
| 2008 | $1,407 +3.6% | $22,750 |
| 2007 | $1,359 -0.3% | -- |
| 2004 | $1,363 +10% | -- |
| 2003 | $1,240 +0% | -- |
| 2002 | $1,240 +11.4% | -- |
| 2001 | $1,112 +0% | -- |
| 2000 | $1,112 | -- |
Find assessor info on the county website
Neighborhood: 43081
Nearby homes
- $189,0002 bd3 ba1.1k sqft324 Cross Wind Dr, Westerville, OH 43081Sold
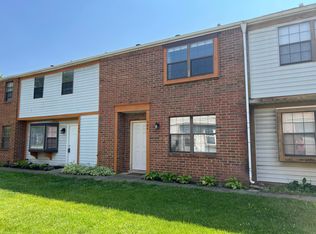
- $223,8002 bd2 ba1.1k sqft322 Cross Wind Dr #322, Westerville, OH 43081Off Market

- $--2 bd3 ba1.1k sqft324 Cross Wind Dr #D, Westerville, OH 43081Off Market
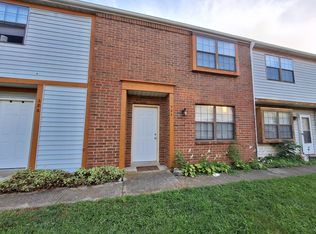
- $199,5002 bd3 ba1.1k sqft328 Cross Wind Dr #F, Westerville, OH 43081Sold
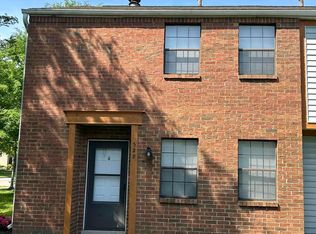
- $199,5002 bd3 ba1.1k sqft328 Cross Wind Dr, Westerville, OH 43081Sold
- $173,5002 bd2 ba1.1k sqft322 Cross Wind Dr, Westerville, OH 43081Off Market
- $179,1002 bd2 ba1.2k sqft320 Cross Wind Dr, Westerville, OH 43081Off Market
- $177,0002 bd2 ba1.2k sqft318 Cross Wind Dr, Westerville, OH 43081Off Market
Nearby schools
GreatSchools rating
- 7/10Pointview Elementary SchoolGrades: K-5Distance: 0.4 mi
- 8/10Blendon Middle SchoolGrades: 6-8Distance: 1.4 mi
- 6/10Westerville-South High SchoolGrades: 9-12Distance: 1.3 mi
Get a cash offer in 3 minutes
Find out how much your home could sell for in as little as 3 minutes with a no-obligation cash offer.
Estimated market value
$192,500
Get a cash offer in 3 minutes
Find out how much your home could sell for in as little as 3 minutes with a no-obligation cash offer.
Estimated market value
$192,500
- Ohio
- Franklin County
- Westerville
- 43081
- 326 Cross Wind Dr
Nearby cities
Nearby neighborhoods
Nearby zip codes
Other Westerville Topics
