Welcome to 326 Crystal Cove in DeLand, the perfect blend of comfort, convenience, and privacy. Tucked inside a laid-back, golf-cart friendly neighborhood, this home sits on an oversized lot that backs up to conservation, giving you a tree-lined backyard with no rear neighbors: just peace and privacy. Inside, you’ll find 3 bedrooms, 2.5 bathrooms, and a versatile flex space with French doors that can easily serve as a homeschool room, office, guest room, or formal living area. The thoughtful split-bedroom floor plan offers space for everyone while keeping the flow easy for everyday living. The heart of the home is the open-concept kitchen with gas range, open and airy living space, and dining area nestled by large windows, perfect for both busy mornings and relaxed evenings. An additional large dining and sitting room creates plenty of space for hosting family gatherings, dinner parties, or holiday celebrations. The primary suite is a true retreat with private patio access, a large walk-in closet, dual sink vanity, walk-in shower, and even space for a makeup vanity. Two additional bedrooms and baths give everyone their own corner of the home. Step outside to a large screened back patio with multiple access points, ideal for morning coffee, grilling out, or simply enjoying the peaceful wooded view. With plenty of space for kids, teens, or entertaining friends, this home balances functionality with flexibility. Adding to the value are the newer roof and A/C, giving you peace of mind and efficiency for years to come. Other highlights include an inside laundry room, 2-car garage, and a location just minutes from I-4 for an easy commute to Orlando or the beaches. At under $400k, this is an absolute gem and a must-see if you’re looking for the ultimate family home with room to grow. Schedule your showing today and come see why 326 Crystal Cove is the perfect place to call home!
Sold for $410,000
$410,000
326 Crystal Pond Ave, Deland, FL 32720
4beds
2,490sqft
Single Family Residence
Built in 2005
0.3 Acres Lot
$414,500 Zestimate®
$165/sqft
$2,628 Estimated rent
Home value
$414,500
$377,000 - $456,000
$2,628/mo
Zestimate® history
Owner options
List your home for rent
$2,628/mo
Rent Zestimate®
Find your next renter with Zillow Rental Manager. Plus, with online applications, you can quickly screen prospective tenants – for free.
$2,628/mo
Rent Zestimate®
Refinance and save
$2,915/mo
Est. payment
Refinancing to a lower rate could help reduce your monthly payments and save thousands over the life of the loan.
$2,915/mo
Est. payment
Explore your selling options
Work with a Zillow partner agent
Leverage their expertise and Zillow's premium Showcase listings to get your home seen by more buyers.
Get startedList with your own agent
Get your home in front of millions of buyers by listing it on Zillow.
Learn how to do itSell it yourself
Take full control of how buyers see your home on Zillow by listing For Sale by Owner (FSBO).
List your homeWhat's special
Private patio accessBacks up to conservationTree-lined backyardLarge windowsPeace and privacyAiry living spaceOversized lot
Zillow last checked:
Listing updated:
Listed by:
Danielle Hughes 407-474-3697,
CENTURY 21 INTEGRA 407-878-7343
Bought with:
David Miller, 3159798
KELLER WILLIAMS HERITAGE REALTY
Hailey Miller, 3549768
KELLER WILLIAMS HERITAGE REALTY
Source: Stellar MLS,MLS#: O6347320 Originating MLS: Orlando Regional
Originating MLS: Orlando Regional
Facts & features
Interior
Bedrooms & bathrooms
- Bedrooms: 4
- Bathrooms: 3
- Full bathrooms: 2
- 1/2 bathrooms: 1
Rooms
- Room types: Bonus Room, Den/Library/Office, Family Room, Dining Room, Living Room, Utility Room, Media Room
Primary bedroom
- Features: Walk-In Closet(s)
- Level: First
Kitchen
- Features: Storage Closet
- Level: First
Living room
- Level: First
Heating
- Central
Cooling
- Central Air
Appliances
- Included: Dishwasher, Dryer, Exhaust Fan, Gas Water Heater, Microwave, Range, Range Hood, Refrigerator, Washer
- Laundry: Inside, Laundry Room
Features
- Ceiling Fan(s), High Ceilings, Kitchen/Family Room Combo, Living Room/Dining Room Combo, Open Floorplan, Primary Bedroom Main Floor, Solid Surface Counters, Solid Wood Cabinets, Split Bedroom, Thermostat, Walk-In Closet(s)
- Flooring: Carpet, Ceramic Tile, Luxury Vinyl
- Doors: French Doors
- Has fireplace: No
Interior area
- Total structure area: 3,288
- Total interior livable area: 2,490 sqft
Property
Parking
- Total spaces: 2
- Parking features: Garage - Attached
- Attached garage spaces: 2
Features
- Levels: One
- Stories: 1
- Patio & porch: Covered, Enclosed, Rear Porch, Screened
- Exterior features: Private Mailbox, Sidewalk
- Fencing: Fenced,Vinyl
- Has view: Yes
- View description: Park/Greenbelt, Trees/Woods
Lot
- Size: 0.3 Acres
- Dimensions: 84 x 153
- Features: Cleared, Conservation Area, City Lot, Irregular Lot, Oversized Lot, Sidewalk
- Residential vegetation: Mature Landscaping, Oak Trees, Trees/Landscaped, Wooded
Details
- Parcel number: 702903000060
- Zoning: RES
- Special conditions: None
Construction
Type & style
- Home type: SingleFamily
- Architectural style: Traditional
- Property subtype: Single Family Residence
Materials
- Block, Brick, Stone, Stucco
- Foundation: Slab
- Roof: Shingle
Condition
- New construction: No
- Year built: 2005
Utilities & green energy
- Sewer: Public Sewer
- Water: Public
- Utilities for property: BB/HS Internet Available
Community & HOA
Community
- Features: Golf Carts OK, Sidewalks
- Pet fee: $0 monthly
- Subdivision: CRYSTAL COVE
HOA
- Has HOA: Yes
- Amenities included: Trail(s)
- HOA fee: $58 monthly
- HOA name: HMI/Colaura M Simonette
- HOA phone: 386-366-0288
Location
- Region: Deland
Financial & listing details
- Price per square foot: $165/sqft
- Tax assessed value: $377,629
- Annual tax amount: $3,179
- Date on market: 9/25/2025
- Cumulative days on market: 136 days
- Listing terms: Cash,Conventional,FHA,VA Loan
- Ownership: Fee Simple
- Total actual rent: 0
- Road surface type: Paved, Asphalt
Price history
| Date | Event | Price |
|---|---|---|
| 10/21/2025 | Sold | $410,000+2.5%$165/sqft |
Source:  Stellar MLS #O6347320 Report a problem Stellar MLS #O6347320 Report a problem | ||
| 9/29/2025 | Pending sale | $399,900$161/sqft |
Source: Stellar MLS #O6347320 Report a problem | ||
| 9/25/2025 | Listed for sale | $399,900-5.9%$161/sqft |
Source: Stellar MLS #O6347320 Report a problem | ||
| 8/24/2025 | Listing removed | $425,000$171/sqft |
Source: Stellar MLS #G5095608 Report a problem | ||
| 7/26/2025 | Price change | $425,000-4.5%$171/sqft |
Source: Stellar MLS #G5095608 Report a problem | ||
| 7/7/2025 | Price change | $445,000-2.2%$179/sqft |
Source: Stellar MLS #G5095608 Report a problem | ||
| 6/26/2025 | Price change | $455,000-2.2%$183/sqft |
Source: Stellar MLS #G5095608 Report a problem | ||
| 5/28/2025 | Price change | $465,000-1.1%$187/sqft |
Source: Stellar MLS #G5095608 Report a problem | ||
| 5/20/2025 | Price change | $470,000-1.1%$189/sqft |
Source: Stellar MLS #G5095608 Report a problem | ||
| 4/19/2025 | Price change | $475,000-1%$191/sqft |
Source: Stellar MLS #G5095608 Report a problem | ||
| 4/11/2025 | Listed for sale | $480,000+81.1%$193/sqft |
Source: Stellar MLS #G5095608 Report a problem | ||
| 8/31/2018 | Sold | $265,000-1.8%$106/sqft |
Source: Public Record Report a problem | ||
| 6/7/2018 | Listed for sale | $269,900+47.9%$108/sqft |
Source: WATSON REALTY CORP #V4901119 Report a problem | ||
| 10/15/2014 | Sold | $182,500-3.9%$73/sqft |
Source: Public Record Report a problem | ||
| 9/20/2014 | Listed for sale | $190,000-22%$76/sqft |
Source: RE/MAX ASSOCIATES, INC #V4701810 Report a problem | ||
| 4/29/2005 | Sold | $243,524$98/sqft |
Source: Public Record Report a problem | ||
Public tax history
| Year | Property taxes | Tax assessment |
|---|---|---|
| 2025 | -- | $377,629 +1% |
| 2024 | -- | $373,752 +76.1% |
| 2023 | $3,179 +2% | $212,293 +3% |
| 2022 | $3,117 | $206,110 +3% |
| 2021 | -- | $200,107 +1.4% |
| 2020 | $3,184 | $197,344 +2.3% |
| 2019 | $3,184 -1.6% | $192,907 +4.1% |
| 2018 | $3,237 +1% | $185,353 +2.1% |
| 2017 | $3,204 -0.8% | $181,541 +2.1% |
| 2016 | $3,231 +4% | $177,807 -0.5% |
| 2015 | $3,107 -23.7% | $178,756 -1.1% |
| 2014 | $4,074 | $180,699 +21.8% |
| 2013 | -- | $148,415 +10.7% |
| 2012 | -- | $134,054 -1.6% |
| 2011 | -- | $136,222 -7.2% |
| 2010 | -- | $146,753 -20.4% |
| 2009 | -- | $184,455 -34.1% |
| 2007 | -- | $279,929 +27.8% |
| 2006 | -- | $219,014 +421.5% |
| 2005 | -- | $42,000 +210.9% |
| 2004 | -- | $13,511 |
Find assessor info on the county website
Neighborhood: 32720
Nearby homes
- $419,3003 bd2 ba2.4k sqft328 Crystal Pond Ave, Deland, FL 32720Off Market

- $507,7003 bd3 ba5.1k sqft322 Crystal Pond Ave, Deland, FL 32720Off Market
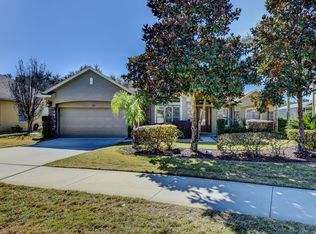
- $510,0005 bd3 ba3k sqft330 Crystal Pond Ave, Deland, FL 32720Off Market

- $448,0004 bd3 ba3k sqft325 Crystal Pond Ave, Deland, FL 32720Off Market
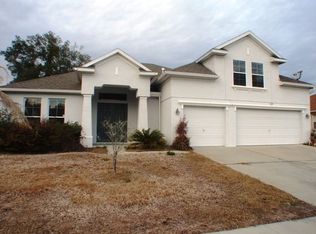
- $492,0004 bd3 ba2.5k sqft327 Crystal Pond Ave, Deland, FL 32720Off Market
- $529,9005 bd3 ba3.1k sqft320 Crystal Pond Ave, Deland, FL 32720Off Market
- $444,6004 bd3 ba2.7k sqft319 Crystal Pond Ave, Deland, FL 32720Off Market
- $533,8005 bd3 ba3k sqft332 Crystal Pond Ave, Deland, FL 32720Off Market
Nearby schools
GreatSchools rating
- 4/10Woodward Avenue Elementary SchoolGrades: PK-5Distance: 2 mi
- 5/10Southwestern Middle SchoolGrades: 6-8Distance: 1.4 mi
- 6/10Deland High SchoolGrades: PK,9-12Distance: 3.9 mi
Get a cash offer in 3 minutes
Find out how much your home could sell for in as little as 3 minutes with a no-obligation cash offer.
Estimated market value
$414,500
Get a cash offer in 3 minutes
Find out how much your home could sell for in as little as 3 minutes with a no-obligation cash offer.
Estimated market value
$414,500
- Florida
- Volusia County
- Deland
- 32720
- 326 Crystal Pond Ave
Nearby cities
Nearby zip codes
Other Deland Topics
