Skip main navigation
Sold for $301,600
  • $301,600

    326 Cypress Hollow Trl Lot 174, Piedmont, SC 29673

    3beds
    1,602sqft
    Single Family Residence, Residential
    Built in ----
    7,840 Square Feet Lot
    $303,700 Zestimate®
    $188/sqft
    $2,048 Estimated rent

    Home value

    $303,700

    $285,000 - $322,000

    $2,048/mo

    Zestimate® history
    Loading
    Loading...

    Owner options

    List your home for rent

    $2,048/mo

    Rent Zestimate®

    Find your next renter with Zillow Rental Manager. Plus, with online applications, you can quickly screen prospective tenants – for free.

    Learn more

    $2,048/mo

    Rent Zestimate®

    Refinance and save

    $1,745/mo

    Est. payment

    Refinancing to a lower rate could help reduce your monthly payments and save thousands over the life of the loan.

    See today's rates

    $1,745/mo

    Est. payment

    Explore your selling options

    Work with a Zillow partner agent

    Leverage their expertise and Zillow's premium Showcase listings to get your home seen by more buyers.

    Get started

    List with your own agent

    Get your home in front of millions of buyers by listing it on Zillow.

    Learn how to do it

    Sell it yourself

    Take full control of how buyers see your home on Zillow by listing For Sale by Owner (FSBO).

    List your home

    What's special

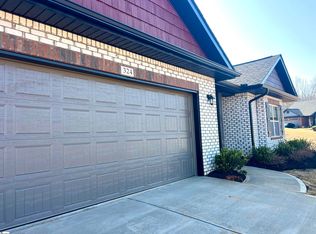
    Modern appliancesAll brick homeCozy spot for relaxationConvenient breakfast barOpen-concept designMagnificent tree line viewCovered patio
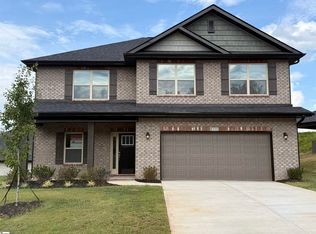
    Model Home address is 3 Bracken Woods Way! Secure your brand new ALL brick home with just $1000.00 deposit. Bracken Woods is conveniently located just 6 miles from Prisma Health’s Greenville Memorial Hospital, less than 7 miles to the beautiful downtown Greenville, and just minutes from Michelin and Donaldson Center, close to I-85, restaurants and retailers. 1602 sq ft, all on one level with a magnificent tree line view! Welcome to the modern and versatile 1602 floorplan. This thoughtfully designed layout offers a functional and stylish living space that meets the needs of today's homeowners. This home will Feature the extended covered patio 15’10 x 11’4 Step inside and be greeted by a spacious living area that serves as the central gathering space for family and friends. The open-concept design seamlessly connects the living room, dining area, and kitchen, allowing for easy flow and interaction. The kitchen is well-appointed with modern appliances, ample cabinet space, and a convenient breakfast bar, making meal preparation and entertaining a pleasure. The primary suite provides a private retreat, complete with an en-suite bathroom and a spacious walk-in closet, offering both comfort and convenience. Two additional bedrooms provide flexibility for accommodating family members, guests, or creating a home office or hobby space. The 1602 floorplan also includes a covered patio, extending your living space outdoors and providing a cozy spot for relaxation or outdoor gatherings.

    Zillow last checked:

    Listing updated:

    Listed by:

    Kelly Yhap 864-434-0795,

    Adams Homes Realty, Inc

    Bought with:

    Tawalla Williams

    Jubilee Realty, LLC

    Source: Greater Greenville AOR,MLS#: 1572696MLS Logo

    Facts & features

    Interior

    Bedrooms & bathrooms
    • Bedrooms: 3
    • Bathrooms: 2
    • Full bathrooms: 2
    • Main level bathrooms: 2
    • Main level bedrooms: 3
    Primary bedroom
    • Area: 198
    • Dimensions: 18 x 11
    Bedroom 2
    • Area: 130
    • Dimensions: 13 x 10
    Bedroom 3
    • Area: 130
    • Dimensions: 13 x 10
    Primary bathroom
    • Features: Full Bath, Shower Only, Walk-In Closet(s)
    • Level: Main
    Family room
    • Area: 300
    • Dimensions: 15 x 20
    Kitchen
    • Area: 132
    • Dimensions: 11 x 12
    Heating
    • Natural Gas
    Cooling
    • Central Air
    Appliances
    • Included: Dishwasher, Disposal, Free-Standing Gas Range, Microwave, Gas Water Heater
    • Laundry: Walk-in, Electric Dryer Hookup, Washer Hookup
    Features
    • High Ceilings, Ceiling Fan(s), Ceiling Smooth, Tray Ceiling(s), Open Floorplan, Countertops – Quartz, Pantry, Radon System
    • Flooring: Carpet, Luxury Vinyl
    • Basement: None
    • Attic: Pull Down Stairs,Storage
    • Has fireplace: No
    • Fireplace features: None
    Interior area
    • Total structure area: 1,602
    • Total interior livable area: 1,602 sqft

    Property

    Parking
    • Total spaces: 2
    • Parking features: Attached, Paved
    • Attached garage spaces: 2
    • Has uncovered spaces: Yes
    Features
    • Levels: One
    • Stories: 1
    • Patio & porch: Patio, Front Porch
    Lot
    • Size: 7,840 Square Feet
    • Features: 1/2 Acre or Less
    • Topography: Level
    Details
    • Parcel number: 0407010116900

    Construction

    Type & style
    • Home type: SingleFamily
    • Architectural style: Ranch,Craftsman
    • Property subtype: Single Family Residence, Residential
    Materials
    • Brick Veneer
    • Foundation: Slab
    • Roof: Architectural
    Condition
    • New Construction
    • New construction: Yes
    Details
    • Builder model: 1602A
    • Builder name: Adams Homes

    Utilities & green energy

    • Sewer: Public Sewer
    • Water: Public
    • Utilities for property: Underground Utilities

    Community & HOA

    Community
    • Features: Playground, Sidewalks
    • Subdivision: Bracken Woods
    HOA
    • Has HOA: Yes
    • Services included: Common Area Ins., Street Lights
    Location
    • Region: Piedmont

    Financial & listing details

    • Price per square foot: $188/sqft
    • Date on market: 10/21/2025

    Price history

    DateEventPrice
    11/25/2025Sold$301,600$188/sqft
    Source: Greater Greenville AOR #1572696 Report a problem
    10/27/2025Pending sale$301,600$188/sqft
    Source: Greater Greenville AOR #1572696 Report a problem
    10/21/2025Listed for sale$301,600$188/sqft
    Source: Greater Greenville AOR #1572696 Report a problem
    10/21/2025Listing removed$301,600$188/sqft
    Source: Greater Greenville AOR #1532269 Report a problem
    10/18/2025Price change$301,600-11.7%$188/sqft
    Source: Greater Greenville AOR #1532269 Report a problem
    9/19/2025Price change$341,600+0.5%$213/sqft
    Source: Greater Greenville AOR #1532269 Report a problem
    3/3/2025Price change$339,920+1.5%$212/sqft
    Source: Greater Greenville AOR #1532269 Report a problem
    7/16/2024Listed for sale$334,920$209/sqft
    Source: Greater Greenville AOR #1532269 Report a problem

    Public tax history

    Tax history is unavailable.

    Neighborhood: 29673

    Nearby schools

    GreatSchools rating
    Schools provided by the listing agent
    • Elementary: Grove
    • Middle: Tanglewood
    • High: Southside

    Source: Greater Greenville AOR. This data may not be complete. We recommend contacting the local school district to confirm school assignments for this home.

    Get a cash offer in 3 minutes
    Find out how much your home could sell for in as little as 3 minutes with a no-obligation cash offer.
    Estimated market value
    $303,700
    Get a cash offer in 3 minutes
    Find out how much your home could sell for in as little as 3 minutes with a no-obligation cash offer.
    Estimated market value
    $303,700