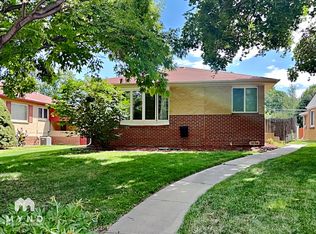
Welcome to 326 Dallas Street, a spacious 4-bedroom, 4-bathroom home offering nearly 2,900 square feet of comfortable living space in one of Denver's most convenient neighborhoods.
The home features an open, functional layout with plenty of room for everyday living, entertaining, working from home, and spreading out. The kitchen includes granite countertops, stainless steel appliances, generous cabinet and counter space, and flows easily into the main living areas.
The primary suite offers a private retreat with a large five-piece bathroom, while the additional bedrooms provide plenty of flexibility for family, guests, a home office, or playroom.
A finished basement adds even more usable living space and is perfect for a second family room, entertainment area, workout space, office, or guest accommodations.
Additional features include a gas fireplace, central air conditioning, ample storage, and an attached two-car garage.
Outside, enjoy a comfortable residential setting while still being close to everything Denver has to offer. Great Lawn Park and neighborhood green spaces are nearby, along with shopping, dining, schools, and convenient access to major roads and I-225.
With four bedrooms, four bathrooms, multiple living spaces, a finished basement, and a two-car garage, this home offers the space and flexibility that can be difficult to find in Denver.
Available for a long-term lease. Tenant screening and application required.
No smoking or vaping permitted inside the home or garage. Owner provides lawn mowing and snow removal. Tenant is responsible for gas, electric, water/sewer, trash, and internet/cable. Attached two-car garage and driveway parking included. Long-term lease preferred. Security deposit and approved application required. Pets may be considered on a case-by-case basis with owner approval and applicable pet fees. Tenant must comply with HOA rules and community guidelines.
House for rent
Single family residence
Available Sun Nov 15 2026
No pets
Air conditioner, central air
In unit laundry
Attached garage parking
Forced air
What's special
Gas fireplaceAmple storageOpen functional layoutStainless steel appliancesLarge five-piece bathroomAttached two-car garageKitchen includes granite countertops
- 44 days |
- -- |
- -- |
Zillow last checked:
Listing updated:
Travel times
Facts & features
Interior
Bedrooms & bathrooms
- Bedrooms: 4
- Bathrooms: 4
- Full bathrooms: 4
Heating
- Forced Air
Cooling
- Air Conditioner, Central Air
Appliances
- Included: Dishwasher, Dryer, Freezer, Microwave Oven, Oven, Refrigerator, Washer
- Laundry: In Unit
Features
- Flooring: Carpet, Hardwood, Tile
Interior area
- Total interior livable area: 2,892 sqft
Property
Parking
- Parking features: Attached, Garage
- Has attached garage: Yes
- Details: Contact manager
Details
- Additional structures: Garage(s)
- Parcel number: 0610209009000
Construction
Type & style
- Home type: SingleFamily
- Property subtype: Single Family Residence
Community & HOA
Location
- Region: Denver
Financial & listing details
- Lease term: 1 Year
Nearby apartments for rent


Price history
| Date | Event | Price |
|---|---|---|
| 10/9/2026 | Price change | $4,300-2.3%$1/sqft |
Source: Zillow Rentals Report a problem | ||
| 9/14/2026 | Price change | $4,400-4.3%$2/sqft |
Source: Zillow Rentals Report a problem | ||
| 8/31/2026 | Listed for rent | $4,600$2/sqft |
Source: Zillow Rentals Report a problem | ||
| 11/22/2019 | Sold | $395,000-32.8%$137/sqft |
Source: Public Record Report a problem | ||
| 10/31/2019 | Price change | $587,900-0.2%$203/sqft |
Source: Atlas Real Estate Group Report a problem | ||
| 10/24/2019 | Pending sale | $588,900$204/sqft |
Source: Atlas Real Estate Group Report a problem | ||
| 9/30/2019 | Listed for sale | $588,900+1.5%$204/sqft |
Source: Atlas Real Estate Group Report a problem | ||
| 9/23/2019 | Sold | $580,000+34.9%$201/sqft |
Source: Public Record Report a problem | ||
| 9/26/2014 | Sold | $430,000-1.1%$149/sqft |
Source: Public Record Report a problem | ||
| 7/11/2014 | Price change | $435,000-2.2%$150/sqft |
Source: Keller Williams Executives Realty, LLC #7737952 Report a problem | ||
| 6/4/2014 | Price change | $445,000-3.3%$154/sqft |
Source: Keller Williams Executives Realty, LLC #7737952 Report a problem | ||
| 5/8/2014 | Price change | $460,000-2.6%$159/sqft |
Source: Keller Williams Executives Realty, LLC #7737952 Report a problem | ||
| 4/29/2014 | Price change | $472,500-2.6%$163/sqft |
Source: Keller Williams Executives Realty, LLC #7737952 Report a problem | ||
| 2/28/2014 | Listed for sale | $485,000+24.1%$168/sqft |
Source: Keller Williams Executives Realty #7737952 Report a problem | ||
| 5/29/2012 | Sold | $390,690+18.4%$135/sqft |
Source: Public Record Report a problem | ||
| 11/9/2011 | Sold | $330,000$114/sqft |
Source: Public Record Report a problem | ||