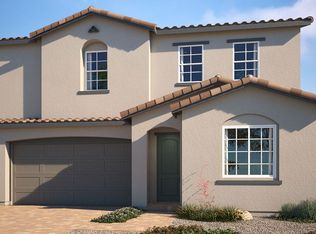
Located in the Cadence masterplan in Henderson, this 2,752-square-foot home offers four bedrooms and three baths, with thoughtful details that make every space feel just right. A first-floor secondary bedroom is ready for guests or a home office while the upstairs bonus room gives you even more flexibility?turn it into a media lounge, a playroom, or the perfect space to unwind. And when you?re ready to relax, the primary suite welcomes you with a huge walk-in closet and a retreat-like atmosphere designed for comfort.
Every feature is built to make daily life feel special. A 12-foot sliding glass door floods the great room with natural light and opens to the covered patio, creating an effortless flow between indoor and outdoor living. The extended kitchen island offers plenty of space for meals, conversation, and connection, while the upgraded 30? cooktop brings style and function to your culinary routine. Whether you're hosting a lively gathering or enjoying a quiet night in, this home makes every moment feel easy, stylish, and full of possibility. Don?t just imagine it?come see it for yourself. Schedule your tour today!
Sold for $599,650
$599,650
326 Della Pergola Pl, Henderson, NV 89015
4beds
2,752sqft
Single Family Residence
Built in 2025
-- sqft lot
$580,200 Zestimate®
$218/sqft
$2,657 Estimated rent
Home value
$580,200
$528,000 - $638,000
$2,657/mo
Zestimate® history
Owner options
List your home for rent
$2,657/mo
Rent Zestimate®
Find your next renter with Zillow Rental Manager. Plus, with online applications, you can quickly screen prospective tenants – for free.
$2,657/mo
Rent Zestimate®
Refinance and save
$3,499/mo
Est. payment
Refinancing to a lower rate could help reduce your monthly payments and save thousands over the life of the loan.
$3,499/mo
Est. payment
Explore your selling options
Work with a Zillow partner agent
Leverage their expertise and Zillow's premium Showcase listings to get your home seen by more buyers.
Get startedList with your own agent
Get your home in front of millions of buyers by listing it on Zillow.
Learn how to do itSell it yourself
Take full control of how buyers see your home on Zillow by listing For Sale by Owner (FSBO).
List your homeWhat's special
Zillow last checked:
Listing updated:
Source: Woodside Homes
Facts & features
Interior
Bedrooms & bathrooms
- Bedrooms: 4
- Bathrooms: 3
- Full bathrooms: 3
Cooling
- Central Air
Interior area
- Total interior livable area: 2,752 sqft
Property
Parking
- Total spaces: 2
- Parking features: Garage
- Garage spaces: 2
Features
- Levels: 2.0
- Stories: 2
Details
- Parcel number: 17907622044
Construction
Type & style
- Home type: SingleFamily
- Property subtype: Single Family Residence
Materials
- Stucco
Condition
- New Construction
- New construction: Yes
- Year built: 2025
Details
- Builder name: Woodside Homes
Community & HOA
Community
- Subdivision: Serenata at Cadence
Location
- Region: Henderson
Financial & listing details
- Price per square foot: $218/sqft
- Tax assessed value: $134,074
- Annual tax amount: $1,139
- Date on market: 3/21/2025
Price history
| Date | Event | Price |
|---|---|---|
| 6/30/2025 | Sold | $599,650-6.4%$218/sqft |
Source: Public Record Report a problem | ||
| 4/1/2025 | Price change | $640,638+1%$233/sqft |
Source:  Woodside Homes Report a problem Woodside Homes Report a problem | ||
| 3/21/2025 | Listed for sale | $634,408$231/sqft |
Source: Woodside Homes Report a problem | ||
Public tax history
| Year | Property taxes | Tax assessment |
|---|---|---|
| 2026 | $1,139 +8% | $46,926 +9.8% |
| 2025 | $1,055 +7.9% | $42,728 +29.8% |
| 2024 | $977 | $32,925 |
| 2023 | -- | -- |
Find assessor info on the county website
Neighborhood: Valley View
Nearby homes
- $547,9703 bd3 ba2.4k sqft328 Della Pergola Pl, Henderson, NV 89015Sold
- $588,4433 bd3 ba2.4k sqft324 Della Pergola Pl, Henderson, NV 89015Sold
- $540,0004,356 Square Feet313 Animato Pl, Henderson, NV 89015Sold
- $545,0003 bd3 ba2.6k sqft322 Della Pergola Pl, Henderson, NV 89015Sold
- $547,0003,920 Square Feet315 Animato Pl, Henderson, NV 89015Sold
- $540,0004 bd3 ba2.5k sqft330 Della Pergola Pl, Henderson, NV 89015Sold
- $550,0004 bd3 ba2.7k sqft309 Animato Pl, Henderson, NV 89015Sold
- $528,4854 bd3 ba2.5k sqft317 Animato Pl, Henderson, NV 89011Sold
Nearby schools
GreatSchools rating
- 4/10C T Sewell Elementary SchoolGrades: PK-5Distance: 0.9 mi
- 5/10B Mahlon Brown Junior High SchoolGrades: 6-8Distance: 1.7 mi
- 4/10Basic Academy of Int'l Studies High SchoolGrades: 9-12Distance: 1.8 mi
Schools provided by the MLS
- Elementary: C. T. Sewell Elementary School
- Middle: Mahlon Brown Middle School
- High: Basic Academy International Studies High
Source: Woodside Homes. This data may not be complete. We recommend contacting the local school district to confirm school assignments for this home.
Get a cash offer in 3 minutes
Find out how much your home could sell for in as little as 3 minutes with a no-obligation cash offer.
Estimated market value
$580,200
Get a cash offer in 3 minutes
Find out how much your home could sell for in as little as 3 minutes with a no-obligation cash offer.
Estimated market value
$580,200
- Nevada
- Clark County
- Henderson
- 89015
- Valley View
- 326 Della Pergola Pl
Nearby cities
Nearby neighborhoods
Nearby zip codes
Other Henderson Topics
