This beautiful 2-bedroom slope side unit has had numerous updates and is ready for its new owner. It has been well maintained and used for personal enjoyment and not a rental. This location features slope and valley views, a short walk to the slopes and easy access to the center village. This is currently the only Dobie unit listed for sale and is vacant and easy to show. Updates include: all new light, carpeting & flooring, new quartz counter tops, new kitchen appliances, new toilets, all new furniture throughout.
Closed
$385,000
326 Dobie, Wintergreen Resort, VA 22967
2beds
1,020sqft
Condominium
Built in 1979
-- sqft lot
$374,100 Zestimate®
$377/sqft
$1,831 Estimated rent
Home value
$374,100
$352,000 - $400,000
$1,831/mo
Zestimate® history
Owner options
List your home for rent
$1,831/mo
Rent Zestimate®
Find your next renter with Zillow Rental Manager. Plus, with online applications, you can quickly screen prospective tenants – for free.
$1,831/mo
Rent Zestimate®
Refinance and save
$3,879/mo
Est. payment
Refinancing to a lower rate could help reduce your monthly payments and save thousands over the life of the loan.
$3,879/mo
Est. payment
Explore your selling options
Work with a Zillow partner agent
Leverage their expertise and Zillow's premium Showcase listings to get your home seen by more buyers.
Get startedList with your own agent
Get your home in front of millions of buyers by listing it on Zillow.
Learn how to do itSell it yourself
Take full control of how buyers see your home on Zillow by listing For Sale by Owner (FSBO).
List your homeWhat's special
Slope and valley viewsSlope side unitNumerous updatesNew toiletsNew kitchen appliancesNew lightNew quartz counter tops
Zillow last checked:
Listing updated:
Listed by:
MICHAEL WOOLARD 434-466-1449,
RE/MAX REALTY SPECIALISTS-CROZET
Bought with:
SHERRY MILLARD, 0225097152
LONG & FOSTER - CHARLOTTESVILLE
Source: CAAR,MLS#: 659936 Originating MLS: Charlottesville Area Association of Realtors
Originating MLS: Charlottesville Area Association of RealtorsFacts & features
Interior
Bedrooms & bathrooms
- Bedrooms: 2
- Bathrooms: 2
- Full bathrooms: 2
- Main level bathrooms: 2
- Main level bedrooms: 2
Rooms
- Room types: Bathroom, Bedroom, Full Bath, Great Room, Kitchen, Laundry, Living Room, Primary Bathroom, Primary Bedroom
Primary bedroom
- Level: First
Bedroom
- Level: First
Bathroom
- Level: First
Great room
- Level: First
Kitchen
- Level: First
Laundry
- Level: First
Living room
- Level: First
Heating
- Baseboard, Wall Furnace
Cooling
- Wall Unit(s)
Appliances
- Included: Dishwasher, Electric Range, Disposal, Microwave, Refrigerator, Dryer, Washer
Features
- Primary Downstairs, Breakfast Bar, Eat-in Kitchen, High Ceilings, Recessed Lighting
- Flooring: Carpet, Ceramic Tile, Luxury Vinyl Plank
- Windows: Casement Window(s)
- Has basement: No
- Number of fireplaces: 1
- Fireplace features: One, Wood Burning
Interior area
- Total structure area: 1,020
- Total interior livable area: 1,020 sqft
- Finished area above ground: 1,020
- Finished area below ground: 0
Property
Parking
- Parking features: Asphalt
Features
- Levels: One
- Stories: 1
- Patio & porch: Deck
- Exterior features: Landscape Lights
- Pool features: Community, Pool, Association
- Has view: Yes
- View description: Mountain(s), Valley
Lot
- Features: Landscaped
- Topography: Mountainous
Details
- Parcel number: 11X C 326
- Zoning description: RPC Residential Planned Community
Construction
Type & style
- Home type: Condo
- Architectural style: Contemporary
- Property subtype: Condominium
Materials
- Fiber Cement, Stick Built
- Foundation: Block
- Roof: Composition,Shingle
Condition
- New construction: No
- Year built: 1979
Utilities & green energy
- Electric: Underground
- Sewer: Public Sewer
- Water: Public
- Utilities for property: Cable Available, Fiber Optic Available
Community & HOA
Community
- Features: Pool
- Security: 24 Hour Security, Security Guard
- Subdivision: WINTERGREEN MOUNTAIN VILLAGE
HOA
- Has HOA: Yes
- Amenities included: Clubhouse, Fitness Center, Golf Course, Guest Suites, Library, Meeting Room, Meeting/Banquet/Party Room, Picnic Area, Playground, Pool, Sauna, Tennis Court(s), Trail(s), Transportation Service, Water
- Services included: Association Management, Common Area Maintenance, Insurance, Maintenance Grounds, Playground, Pool(s), Reserve Fund, Road Maintenance, Snow Removal, Security, Trash
- HOA fee: $1,617 quarterly
Location
- Region: Wintergreen Resort
Financial & listing details
- Price per square foot: $377/sqft
- Tax assessed value: $246,200
- Annual tax amount: $1,772
- Date on market: 1/9/2025
- Cumulative days on market: 3 days
- Exclusions: Personal items in closets, dressers, and ski equipment.
Price history
| Date | Event | Price |
|---|---|---|
| 1/24/2025 | Sold | $385,000-1%$377/sqft |
Source:  CAAR #659936 Report a problem CAAR #659936 Report a problem | ||
| 1/14/2025 | Pending sale | $389,000$381/sqft |
Source: CAAR #659936 Report a problem | ||
| 1/10/2025 | Listed for sale | $389,000+94.5%$381/sqft |
Source: CAAR #659936 Report a problem | ||
| 4/29/2020 | Sold | $200,000-7%$196/sqft |
Source: Public Record Report a problem | ||
| 3/12/2020 | Pending sale | $215,000$211/sqft |
Source: RE/MAX Realty Specialists #571911 Report a problem | ||
| 3/2/2019 | Price change | $215,000-4.4%$211/sqft |
Source: RE/MAX Realty Specialists #571911 Report a problem | ||
| 11/17/2018 | Listed for sale | $225,000+0.9%$221/sqft |
Source: RE/MAX REALTY SPECIALISTS #571911 Report a problem | ||
| 4/1/2014 | Sold | $223,000+10.9%$219/sqft |
Source: Public Record Report a problem | ||
| 6/20/2011 | Sold | $201,000-39.1%$197/sqft |
Source: Public Record Report a problem | ||
| 10/18/2007 | Sold | $330,000$324/sqft |
Source: Public Record Report a problem | ||
Public tax history
| Year | Property taxes | Tax assessment |
|---|---|---|
| 2024 | $1,600 | $246,200 |
| 2023 | $1,600 | $246,200 |
| 2022 | $1,600 +3.8% | $246,200 +15% |
| 2021 | $1,542 | $214,100 |
| 2020 | $1,542 | $214,100 |
| 2019 | $1,542 | $214,100 |
| 2018 | -- | $214,100 +6.9% |
| 2017 | -- | $200,300 |
| 2016 | $1,442 | $200,300 |
| 2015 | $1,442 | $200,300 |
| 2014 | $1,442 | $200,300 -35.6% |
| 2012 | -- | $310,800 |
| 2011 | -- | $310,800 |
| 2010 | -- | $310,800 |
Find assessor info on the county website
Neighborhood: 22967
Nearby homes
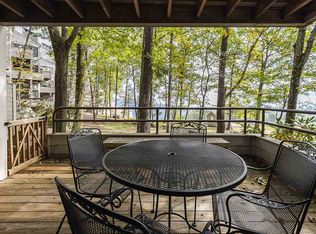
- $412,1002 bd2 ba1k sqft325 Dobie, Wintergreen Resort, VA 22967Off Market
- $422,9003 bd3 ba1.4k sqft327 Dobie, Wintergreen Resort, VA 22967Off Market
- $412,5002 bd2 ba1k sqft328 Dobie, Wintergreen Resort, VA 22967Sold

- $485,0003 bd3 ba1.4k sqft330 Dobie, Wintergreen Resort, VA 22967Sold
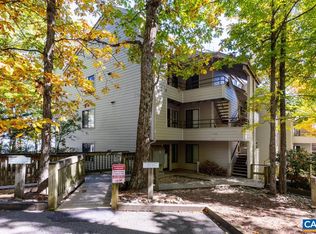
- $353,2002 bd2 ba1k sqft329 Dobie, Wintergreen Resort, VA 22967Off Market
- $385,0002 bd2 ba1k sqft322 Dobie, Wintergreen Resort, VA 22967Sold
- $366,7002 bd2 ba1k sqft323 Dobie, Wintergreen Resort, VA 22967Off Market
- $419,1003 bd2 ba1.4k sqft324 Dobie, Wintergreen Resort, VA 22967Off Market
Nearby schools
GreatSchools rating
- 6/10Rockfish River Elementary SchoolGrades: PK-5Distance: 6.2 mi
- 7/10Nelson Middle SchoolGrades: 6-8Distance: 12.9 mi
- 4/10Nelson County High SchoolGrades: 9-12Distance: 13 mi
Schools provided by the listing agent
- Elementary: Rockfish
- Middle: Nelson
- High: Nelson
Source: CAAR. This data may not be complete. We recommend contacting the local school district to confirm school assignments for this home.


Get pre-qualified for a loan
At Zillow Home Loans, we can pre-qualify you in as little as 5 minutes with no impact to your credit score.An equal housing lender. NMLS #10287.
Sell for more on Zillow
Get a Zillow Showcase℠ listing at no additional cost and you could sell for .
$374,100
2% more
+$7,482
With Zillow Showcase(estimated)
$381,582
Nearby cities
Nearby zip codes
Other Wintergreen Topics
