Skip main navigation
Closed
Street View
  • $285,000

    326 Donna Dr, Hopkinsville, KY 42240

    4beds
    3,262sqft
    Single Family Residence, Residential
    Built in 1967
    0.31 Acres Lot
    $293,800 Zestimate®
    $87/sqft
    $2,132 Estimated rent

    Home value

    $293,800

    $279,000 - $308,000

    $2,132/mo

    Zestimate® history
    Loading
    Loading...

    Owner options

    List your home for rent

    $2,132/mo

    Rent Zestimate®

    Find your next renter with Zillow Rental Manager. Plus, with online applications, you can quickly screen prospective tenants – for free.

    Learn more

    $2,132/mo

    Rent Zestimate®

    Refinance and save

    $1,683/mo

    Est. payment

    Refinancing to a lower rate could help reduce your monthly payments and save thousands over the life of the loan.

    See today's rates

    $1,683/mo

    Est. payment

    Explore your selling options

    Work with a Zillow partner agent

    Leverage their expertise and Zillow's premium Showcase listings to get your home seen by more buyers.

    Get started

    List with your own agent

    Get your home in front of millions of buyers by listing it on Zillow.

    Learn how to do it

    Sell it yourself

    Take full control of how buyers see your home on Zillow by listing For Sale by Owner (FSBO).

    List your home

    What's special

    Cozy fireplaceEat-in kitchenCarport with storagePrivate backyard setting
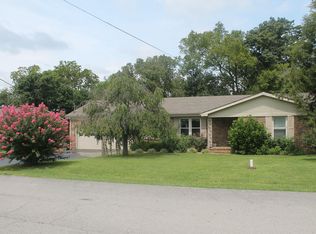
    Welcome to this spacious and well-maintained home in Hopkinsville offering 1,690 sq ft on the main level. Featuring 3 bedrooms and 2 baths, the layout includes a living room open to the dining area, creating a comfortable flow for everyday living and entertaining. The eat-in kitchen is a standout with a cozy fireplace and direct access to the deck. This is perfect for morning coffee or evening relaxation. The hallway bath offers dual sinks for added convenience. The partially finished basement adds approximately 1,572 sq ft of additional space, including a bedroom, full bath, half bath, and a large living area complete with a wet bar and built in shelving.. This is ideal for guests, recreation, or multi-generational living. Step outside to enjoy a concrete patio below the deck, overlooking a private backyard setting. Additional features include a carport with storage and at least four additional parking spaces, providing plenty of room for guests. With multiple living areas and flexible space, this home offers comfort, functionality, and room to grow.

    Zillow last checked:

    Listing updated:

    Listed by:

    Bonita Vickrey 931-801-8010,

    Century 21 Platinum Properties

    Bought with:

    Lisa A. Boren, 309768

    Payne Real Estate Group

    Source: RealTracs MLS as distributed by MLS GRID,MLS#: 3182956MLS Logo

    Facts & features

    Interior

    Bedrooms & bathrooms
    • Bedrooms: 4
    • Bathrooms: 4
    • Full bathrooms: 3
    • 1/2 bathrooms: 1
    • Main level bedrooms: 3
    Bedroom 1
    • Features: Full Bath
    • Level: Full Bath
    • Area: 156 Square Feet
    • Dimensions: 13x12
    Bedroom 2
    • Area: 132 Square Feet
    • Dimensions: 12x11
    Bedroom 3
    • Area: 132 Square Feet
    • Dimensions: 12x11
    Bedroom 4
    • Features: Walk-In Closet(s)
    • Level: Walk-In Closet(s)
    • Area: 195 Square Feet
    • Dimensions: 13x15
    Primary bathroom
    • Features: Primary Bedroom
    • Level: Primary Bedroom
    Den
    • Area: 377 Square Feet
    • Dimensions: 29x13
    Heating
    • Natural Gas
    Cooling
    • Central Air
    Appliances
    • Included: Oven, Cooktop, Dishwasher, Refrigerator
    Features
    • Ceiling Fan(s), Walk-In Closet(s)
    • Flooring: Concrete, Wood, Other, Tile
    • Basement: Full,Partially Finished
    • Number of fireplaces: 1
    • Fireplace features: Den
    Interior area
    • Total structure area: 3,262
    • Total interior livable area: 3,262 sqft
    • Finished area above ground: 1,690
    • Finished area below ground: 1,572

    Property

    Parking
    • Total spaces: 5
    • Parking features: Attached, Concrete
    • Carport spaces: 1
    • Uncovered spaces: 4
    Features
    • Levels: Two
    • Stories: 1
    • Patio & porch: Deck, Patio
    • Fencing: Chain Link
    Lot
    • Size: 0.31 Acres
    • Features: Sloped, Wooded
    • Topography: Sloped,Wooded
    Details
    • Parcel number: 24300 02 022.00
    • Special conditions: Standard

    Construction

    Type & style
    • Home type: SingleFamily
    • Architectural style: Ranch
    • Property subtype: Single Family Residence, Residential
    Materials
    • Brick
    Condition
    • New construction: No
    • Year built: 1967

    Utilities & green energy

    • Sewer: Public Sewer
    • Water: Public
    • Utilities for property: Natural Gas Available, Water Available

    Community & HOA

    Community
    • Subdivision: Country Meadow
    HOA
    • Has HOA: No
    Location
    • Region: Hopkinsville

    Financial & listing details

    • Price per square foot: $87/sqft
    • Tax assessed value: $270,000
    • Annual tax amount: $1,949
    • Date on market: 4/26/2026

    Price history

    DateEventPrice
    8/3/2026Sold$285,000-1.7%$87/sqft
    Source: RealTracs MLS as distributed by MLS GRID #3182956 Report a problem
    7/6/2026Contingent$289,900$89/sqft
    Source: RealTracs MLS as distributed by MLS GRID #3182956 Report a problem
    6/25/2026Price change$289,900-3.3%$89/sqft
    Source: RealTracs MLS as distributed by MLS GRID #3182956 Report a problem
    4/27/2026Listed for sale$299,900+11.1%$92/sqft
    Source: RealTracs MLS as distributed by MLS GRID #3182956 Report a problem
    5/9/2023Sold$270,000+0.4%$83/sqft
    Source: RealTracs MLS as distributed by MLS GRID #2493735 Report a problem
    4/3/2023Pending sale$269,000$82/sqft
    Source: HCTCBOR #36940 Report a problem
    4/3/2023Contingent$269,000$82/sqft
    Source: RealTracs MLS as distributed by MLS GRID #2493735 Report a problem
    3/19/2023Listed for sale$269,000$82/sqft
    Source: RealTracs MLS as distributed by MLS GRID #2493735 Report a problem
    3/16/2023Pending sale$269,000$82/sqft
    Source: RealTracs MLS as distributed by MLS GRID #2493735 Report a problem
    3/5/2023Listed for sale$269,000$82/sqft
    Source: RealTracs MLS as distributed by MLS GRID #2493735 Report a problem
    1/22/2023Pending sale$269,000$82/sqft
    Source: HCTCBOR #36764 Report a problem
    11/30/2022Price change$269,000-18.2%$82/sqft
    Source: HCTCBOR #36764 Report a problem
    11/11/2022Listed for sale$329,000$101/sqft
    Source: HCTCBOR #36738 Report a problem

    Public tax history

    YearProperty taxesTax assessment
    2025$1,949 -2.4%$270,000
    2024$1,998 +85.4%$270,000 +45.9%
    2023$1,077 -4.3%$185,000
    2022$1,126 +43.6%$185,000 +32.1%
    2021$784 +225.8%$140,000
    2020$241 $140,000
    2019$241 $140,000
    2018$241 -77.7%$140,000
    2017$1,077 -23.7%$140,000
    2016$1,411 +336.4%$140,000
    2015$323 $140,000
    2014$323 $140,000
    2013$323 $140,000
    2012-- $140,000
    2011-- $140,000
    2010-- $140,000
    Find assessor info on the county website

    Neighborhood: 42240

    Nearby schools

    GreatSchools rating
    Schools provided by the listing agent
    • Elementary: Millbrooke Elementary School
    • Middle: Christian County Middle School
    • High: Christian County High School

    Source: RealTracs MLS as distributed by MLS GRID. This data may not be complete. We recommend contacting the local school district to confirm school assignments for this home.

    Get pre-qualified for a loan
    At Zillow Home Loans, we can pre-qualify you in as little as 5 minutes with no impact to your credit score.

    An equal housing lender. NMLS #10287.