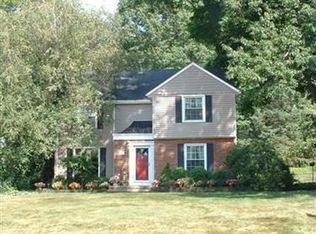

326 Dorchester Rd, Akron, OH 44320
Home value
$386,600
$367,000 - $406,000
$2,288/mo
Owner options
$2,288/mo
Rent Zestimate®
Find your next renter with Zillow Rental Manager. Plus, with online applications, you can quickly screen prospective tenants – for free.
$2,288/mo
Rent Zestimate®
$2,750/mo
Est. payment
Refinancing to a lower rate could help reduce your monthly payments and save thousands over the life of the loan.
$2,750/mo
Est. payment
Explore your selling options
Work with a Zillow partner agent
Leverage their expertise and Zillow's premium Showcase listings to get your home seen by more buyers.
Get startedList with your own agent
Get your home in front of millions of buyers by listing it on Zillow.
Learn how to do itSell it yourself
Take full control of how buyers see your home on Zillow by listing For Sale by Owner (FSBO).
List your homeWhat's special
Zillow last checked:
Listing updated:
Mary Jo Kormushoff 330-351-3051 maryjokormushoff@gmail.com,
Keller Williams Living
Mary Jo Kormushoff, 2010000747
Keller Williams Living
Facts & features
Interior
Bedrooms & bathrooms
- Bedrooms: 4
- Bathrooms: 3
- Full bathrooms: 2
- 1/2 bathrooms: 1
- Main level bathrooms: 1
Primary bedroom
- Description: His/ Hers closets,Flooring: Wood
- Level: Second
- Dimensions: 17 x 9
Bedroom
- Description: Dedicated half bath,Flooring: Wood
- Features: Walk-In Closet(s)
- Level: Second
- Dimensions: 13 x 8
Bedroom
- Description: Two Walk in Closets,Flooring: Wood
- Features: Walk-In Closet(s)
- Level: Second
- Dimensions: 13 x 10
Bedroom
- Description: Large Double closet, door to main bathroom,Flooring: Wood
- Level: Second
- Dimensions: 11 x 13
Primary bathroom
- Description: Marble tile flooring, wall tile, walk-in shower, double vanity,Flooring: Tile
- Level: Second
- Dimensions: ND x ND
Bathroom
- Description: Walk in shower, wood paneling,Flooring: Tile
- Level: First
- Dimensions: ND x ND
Bathroom
- Description: Flooring: Tile
- Level: Second
- Dimensions: ND x ND
Eat in kitchen
- Description: Quartz island, granite counters, appliance cabinets, pantry. open to dining room/ living room,Flooring: Wood
- Features: Granite Counters, Stone Counters
- Level: First
- Dimensions: 21 x 31
Entry foyer
- Description: Tongue and groove chestnut paneling, Dual Entrance,Flooring: Slate
- Level: First
- Dimensions: 4 x 18
Family room
- Description: Flooring: Wood
- Level: First
- Dimensions: ND x ND
Laundry
- Description: Washer, Dryer, Utility Sink, Fridge,Flooring: Tile
- Level: First
- Dimensions: ND x ND
Living room
- Features: Beamed Ceilings, Fireplace
- Level: First
- Dimensions: 16 x 23
Mud room
- Description: Built in mirror and extra storage/ coat closet,Flooring: Tile
- Level: First
- Dimensions: ND x ND
Office
- Description: Flooring: Wood
- Level: First
- Dimensions: 10 x 11
Sunroom
- Description: Flooring: Tile
- Level: First
- Dimensions: ND x ND
Sunroom
- Description: Flooring: Wood
- Level: Second
- Dimensions: ND x ND
Heating
- Fireplace(s), Gas, Heat Pump, Radiant, Zoned
Cooling
- Central Air, Heat Pump
Appliances
- Included: Dryer, Dishwasher, Disposal, Microwave, Range, Refrigerator, Washer
- Laundry: Main Level
Features
- Beamed Ceilings, Bookcases, Built-in Features, Double Vanity, Entrance Foyer, Eat-in Kitchen, Granite Counters, His and Hers Closets, Kitchen Island, Multiple Closets, Open Floorplan, Pantry, Stone Counters, Recessed Lighting, Storage, Walk-In Closet(s)
- Basement: None
- Number of fireplaces: 1
- Fireplace features: Living Room, Gas
Interior area
- Total structure area: 2,717
- Total interior livable area: 2,717 sqft
- Finished area above ground: 2,717
Property
Parking
- Total spaces: 2
- Parking features: Attached, Driveway, Garage, Garage Door Opener, Paved
- Attached garage spaces: 2
Accessibility
- Accessibility features: None
Features
- Levels: Two
- Stories: 2
- Patio & porch: Rear Porch, Covered, Enclosed, Patio, Porch
- Exterior features: Garden, Private Yard, Rain Gutters
- Fencing: Fenced,Partial,Wood
- Has view: Yes
- View description: Garden, Neighborhood, Trees/Woods
Lot
- Size: 0.26 Acres
- Dimensions: 53 x 150
- Features: Back Yard, Corner Lot, Front Yard, Garden, Landscaped, Native Plants, Paved, Many Trees
Details
- Additional structures: Garage(s), Pergola
- Parcel number: 6715385
- Special conditions: Standard
Construction
Type & style
- Home type: SingleFamily
- Architectural style: Cape Cod
- Property subtype: Single Family Residence
Materials
- Aluminum Siding, Brick
- Roof: Asphalt,Fiberglass
Condition
- Year built: 1949
Details
- Warranty included: Yes
Utilities & green energy
- Sewer: Public Sewer
- Water: Public
Green energy
- Energy efficient items: Appliances, Water Heater
Community & HOA
Community
- Features: Park, Shopping, Street Lights, Sidewalks
- Subdivision: Sunset View
HOA
- Has HOA: No
Location
- Region: Akron
Financial & listing details
- Price per square foot: $152/sqft
- Tax assessed value: $266,560
- Annual tax amount: $6,047
- Date on market: 6/25/2026
- Cumulative days on market: 40 days
Price history
| Date | Event | Price |
|---|---|---|
| 8/4/2026 | Sold | $413,500+3.6%$152/sqft |
Source: | ||
| 6/25/2026 | Listed for sale | $399,000+90.1%$147/sqft |
Source: | ||
| 4/27/2021 | Sold | $209,900$77/sqft |
Source: | ||
| 3/28/2021 | Contingent | $209,900$77/sqft |
Source: | ||
| 3/26/2021 | Price change | $209,900-8.7%$77/sqft |
Source: | ||
| 3/22/2021 | Listed for sale | $229,900+83.9%$85/sqft |
Source: | ||
| 6/12/2015 | Sold | $125,000-10.7%$46/sqft |
Source: Public Record Report a problem | ||
| 4/1/2015 | Pending sale | $139,900$51/sqft |
Source: Stouffer Realty Inc #3638546 Report a problem | ||
| 1/15/2015 | Price change | $139,900-6.7%$51/sqft |
Source: Stouffer Realty Inc #3638546 Report a problem | ||
| 8/30/2014 | Price change | $150,000-9.1%$55/sqft |
Source: Stouffer Realty Inc #3638546 Report a problem | ||
| 7/22/2014 | Listed for sale | $165,000-10.8%$61/sqft |
Source: Stouffer Realty Inc #3638546 Report a problem | ||
| 1/17/2013 | Listing removed | $185,000$68/sqft |
Source: Stouffer Realty Inc #3287037 Report a problem | ||
| 4/10/2012 | Price change | $185,000-6.1%$68/sqft |
Source: Stouffer Realty Inc #3287037 Report a problem | ||
| 1/18/2012 | Listed for sale | $197,000$73/sqft |
Source: Stouffer Realty Inc #3287037 Report a problem | ||
Public tax history
| Year | Property taxes | Tax assessment |
|---|---|---|
| 2025 | $6,047 +0.2% | $93,300 |
| 2024 | $6,037 +20.4% | $93,300 |
| 2023 | $5,016 -2.4% | $93,300 +24% |
| 2022 | $5,139 -0.1% | $75,240 |
| 2021 | $5,144 | $75,240 |
| 2020 | -- | $75,240 +13.2% |
| 2019 | $5,000 +1.3% | $66,441 +0% |
| 2018 | $4,935 +6.8% | $66,440 |
| 2017 | $4,623 | $66,440 +12.1% |
| 2016 | $4,623 | $59,260 |
| 2015 | $4,623 +2.3% | $59,260 |
| 2014 | $4,519 +4.4% | $59,260 +2.4% |
| 2013 | $4,330 +0.9% | $57,860 |
| 2012 | $4,292 +42.1% | $57,860 +0% |
| 2011 | $3,020 -8.9% | $57,859 -11.5% |
| 2010 | $3,316 | $65,342 |
| 2009 | -- | $65,342 |
| 2008 | $3,530 +6.5% | $65,342 +1.6% |
| 2007 | $3,314 -12.2% | $64,313 |
| 2006 | $3,774 +22.6% | $64,313 |
| 2005 | $3,079 | $64,313 +15.8% |
| 2004 | -- | $55,546 |
| 2003 | $2,693 -0.7% | $55,546 |
| 2002 | $2,712 +4.5% | $55,546 +15.7% |
| 2001 | $2,594 +16.8% | $47,996 |
| 2000 | $2,220 | $47,996 |
Neighborhood: West Akron
Nearby homes
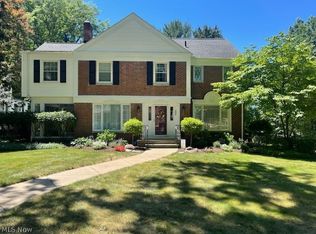
- $362,7004 bd2 ba2.6k sqft318 Dorchester Rd, Akron, OH 44320Off Market
- $388,9003 bd3 ba2.4k sqft338 Dorchester Rd, Akron, OH 44320Off Market

- $284,2003 bd2 ba1.9k sqft337 Mineola Ave, Akron, OH 44313Off Market

- $264,1003 bd3 ba1.6k sqft333 Mineola Ave, Akron, OH 44313Off Market

- $266,9003 bd1 ba1.5k sqft312 Dorchester Rd, Akron, OH 44320Off Market
- $223,9003 bd2 ba1.9k sqft325 Mineola Ave, Akron, OH 44313Sold
- $230,1003 bd2 ba1.9k sqft346 Dorchester Rd, Akron, OH 44320Off Market
- $290,9004 bd2 ba2.4k sqft325 Dorchester Rd, Akron, OH 44320Off Market
Nearby schools
GreatSchools rating
- 4/10Schumacher Academy Elementary SchoolGrades: K-5Distance: 1.1 mi
- 3/10Buchtel High SchoolGrades: 6-12Distance: 0.6 mi
Schools provided by the listing agent
- District: Akron CSD - 7701
Source: MLS Now. This data may not be complete. We recommend contacting the local school district to confirm school assignments for this home.
Get a cash offer in 3 minutes
- Ohio
- Summit County
- Akron
- 44320
- West Akron
- 326 Dorchester Rd