Skip main navigation
Sold for $308,000
  • $308,000

    326 Dovington Dr, Huntsville, AL 35806

    3beds
    1,655sqft
    Single Family Residence
    Built in 2013
    6,820 Square Feet Lot
    $308,200 Zestimate®
    $186/sqft
    $2,044 Estimated rent

    Home value

    $308,200

    $293,000 - $324,000

    $2,044/mo

    Zestimate® history
    Loading
    Loading...

    Owner options

    List your home for rent

    $2,044/mo

    Rent Zestimate®

    Find your next renter with Zillow Rental Manager. Plus, with online applications, you can quickly screen prospective tenants – for free.

    Learn more

    $2,044/mo

    Rent Zestimate®

    Refinance and save

    $1,412/mo

    Est. payment

    Refinancing to a lower rate could help reduce your monthly payments and save thousands over the life of the loan.

    See today's rates

    $1,412/mo

    Est. payment

    Explore your selling options

    Work with a Zillow partner agent

    Leverage their expertise and Zillow's premium Showcase listings to get your home seen by more buyers.

    Get started

    List with your own agent

    Get your home in front of millions of buyers by listing it on Zillow.

    Learn how to do it

    Sell it yourself

    Take full control of how buyers see your home on Zillow by listing For Sale by Owner (FSBO).

    List your home

    What's special

    Well-maintained freshly paintedStorm door and guttersTile floorsTrey ceilingWalk-in closetSpacious kitchenBreakfast bar
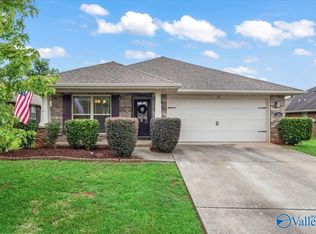
    Stunning, well-maintained freshly painted 3BR/2BA full brick rancher no carpet. Located in Research Station just minutes from Mid City, the Orion Amphitheater, Bridge Street, Research Park & Arsenal gate 9! This open floor plan offers an inviting family room w/ LVP flooring, trey ceiling & gorgeous custom ship lap accent wall. Spacious kitchen boasts breakfast bar, tile floors, pantry, SS appliances w/ fridge 25, microwave 25, dishwasher 24, Water heater 24. Isolated owner's retreat features trey ceiling, walk-in closet & en suite bath w/double vanities, garden tub/separate shower. Spacious guest rooms. Entertain on the large cov. patio overlooking fenced yard + storm door & gutters. NO HOA!

    Zillow last checked:

    Listing updated:

    Listed by:

    John Wesley Brooks 256-797-2283,

    Capstone Realty LLC Huntsville,

    Bob Brooks 256-759-7744,

    Kendall James Realty

    Bought with:

    Allison Briles, 150244

    InTown Partners

    Source: ValleyMLS,MLS#: 21915098MLS Logo

    Facts & features

    Interior

    Bedrooms & bathrooms
    • Bedrooms: 3
    • Bathrooms: 2
    • Full bathrooms: 2
    Rooms
    • Room types: Foyer, Master Bedroom, Living Room, Bedroom 2, Dining Room, Bedroom 3, Kitchen, Breakfast, Laundry, Bath:EnsuiteFull
    Primary bedroom
    • Features: 9’ Ceiling, Ceiling Fan(s), Carpet, Isolate, Smooth Ceiling, Tray Ceiling(s), Window Cov, Walk-In Closet(s)
    • Level: First
    • Area: 255
    • Dimensions: 15 x 17
    Bedroom 2
    • Features: Ceiling Fan(s), Smooth Ceiling, Window Cov, Walk-In Closet(s), LVP
    • Level: First
    • Area: 121
    • Dimensions: 11 x 11
    Bedroom 3
    • Features: Ceiling Fan(s), Smooth Ceiling, Window Cov, LVP
    • Level: First
    • Area: 140
    • Dimensions: 10 x 14
    Bathroom 1
    • Features: Double Vanity, Smooth Ceiling, Tile
    • Level: First
    • Area: 81
    • Dimensions: 9 x 9
    Dining room
    • Features: Smooth Ceiling, Tile
    • Level: First
    • Area: 100
    • Dimensions: 10 x 10
    Kitchen
    • Features: 9’ Ceiling, Pantry, Recessed Lighting, Smooth Ceiling, Tile, Window Cov
    • Level: First
    • Area: 120
    • Dimensions: 10 x 12
    Living room
    • Features: 9’ Ceiling, Ceiling Fan(s), Laminate Floor, Smooth Ceiling, Tray Ceiling(s), Window Cov
    • Level: First
    • Area: 195
    • Dimensions: 13 x 15
    Laundry room
    • Features: Smooth Ceiling, Tile
    • Level: First
    • Area: 42
    • Dimensions: 6 x 7
    Heating
    • Central 1, Electric
    Cooling
    • Central 1, Electric
    Appliances
    • Included: Dishwasher, Electric Water Heater, Microwave, Range, Refrigerator
    Features
    • Has basement: No
    • Has fireplace: No
    • Fireplace features: None
    Interior area
    • Total interior livable area: 1,655 sqft

    Property

    Parking
    • Parking features: Garage-Two Car, Garage-Attached, Garage-Detached, Garage Door Opener
    Features
    • Levels: One
    • Stories: 1
    • Patio & porch: Covered Patio, Covered Porch, Front Porch
    • Exterior features: Curb/Gutters, Sidewalk
    Lot
    • Size: 6,820 Square Feet
    • Dimensions: 62 x 110
    Details
    • Parcel number: 1404190001038.111

    Construction

    Type & style
    • Home type: SingleFamily
    • Architectural style: Ranch
    • Property subtype: Single Family Residence
    Materials
    • Foundation: Slab
    Condition
    • New construction: No
    • Year built: 2013

    Utilities & green energy

    • Sewer: Public Sewer
    • Water: Public

    Community & HOA

    Community
    • Features: Curbs
    • Subdivision: Research Station
    HOA
    • Has HOA: No
    Location
    • Region: Huntsville

    Financial & listing details

    • Price per square foot: $186/sqft
    • Tax assessed value: $250,100
    • Annual tax amount: $2,747
    • Date on market: 4/14/2026

    Price history

    DateEventPrice
    5/11/2026Sold$308,000$186/sqft
    Source: ValleyMLS #21915098 Report a problem
    4/16/2026Pending sale$308,000$186/sqft
    Source: ValleyMLS #21915098 Report a problem
    4/14/2026Listed for sale$308,000+8.5%$186/sqft
    Source: ValleyMLS #21915098 Report a problem
    2/19/2024Listing removed--
    Source: Zillow Rentals Report a problem
    1/25/2024Listed for rent$1,700$1/sqft
    Source: Zillow Rentals Report a problem
    8/26/2022Sold$284,000+5.8%$172/sqft
    Source: ValleyMLS #1814803 Report a problem
    8/2/2022Pending sale$268,500$162/sqft
    Source: ValleyMLS #1814803 Report a problem
    8/2/2022Contingent$268,500$162/sqft
    Source: ValleyMLS #1814803 Report a problem
    7/30/2022Listed for sale$268,500+79%$162/sqft
    Source: ValleyMLS #1814803 Report a problem
    6/1/2015Sold$150,000-2.8%$91/sqft
    Source: Public Record Report a problem
    1/18/2013Sold$154,400$93/sqft
    Source: ValleyMLS #466423 Report a problem

    Public tax history

    YearProperty taxesTax assessment
    2025$2,747 +7%$47,360 +7%
    2024$2,568 +2.4%$44,280 +2.4%
    2023$2,509 +122.8%$43,260 +113.7%
    2022$1,126 +12.4%$20,240 +11.8%
    2021$1,002 +11.3%$18,100 +10.8%
    2020$900 +3.3%$16,340 +3.2%
    2019$871 $15,840 +2.2%
    2018$871 +2.3%$15,500
    2017$851 $15,500
    2016$851 $15,500 -49.9%
    2015$851 -53.6%$30,960 -2.1%
    2014$1,835 $31,640
    Find assessor info on the county website

    Neighborhood: 35806

    Nearby schools

    GreatSchools rating
    Schools provided by the listing agent
    • Elementary: Providence Elementary
    • Middle: Williams
    • High: Columbia High

    Source: ValleyMLS. This data may not be complete. We recommend contacting the local school district to confirm school assignments for this home.

    Get a cash offer in 3 minutes
    Find out how much your home could sell for in as little as 3 minutes with a no-obligation cash offer.
    Estimated market value
    $308,200
    Get a cash offer in 3 minutes
    Find out how much your home could sell for in as little as 3 minutes with a no-obligation cash offer.
    Estimated market value
    $308,200