Welcome to 326 E 22nd St—a beautifully renovated home offering a blend of classic charm and modern updates across 4 finished levels. This spacious 5-bedroom, 4.5-bath residence has been thoughtfully updated throughout, featuring quality finishes and a versatile layout suited for today’s lifestyle. The main level offers bright, inviting living spaces ideal for both everyday living and entertaining. The home includes 3 fireplaces—1 in the living room and 1 in each of the 2 primary bedrooms—adding warmth and character throughout. Both primary suites provide comfortable, private retreats and include built-in beverage refrigerators. In total, the home features 3 mini beverage fridges—1 in the kitchen and 2 located in the primary suites—adding convenience and a touch of luxury. Outside, enjoy a fenced backyard—perfect for relaxing or entertaining—along with a private driveway for off-street parking. Located in a central Baltimore location, the home offers easy access to major institutions, commuter routes, and a variety of dining, arts, and entertainment options. Schedule your showing today to experience everything this home has to offer. Nearby landmarks: *Union Memorial Hospital: 1.3m *Charles Village: 1.4m *Johns Hopkins University: 1.8m *Penn Station: 1.9m *Inner Harbor: 3.8m
For sale
Price cut: $14.9K (9/21)
$475,000
326 E 22nd St, Baltimore, MD 21218
5beds
3,079sqft
Townhouse
Built in 1920
2,190 Square Feet Lot
$471,600 Zestimate®
$154/sqft
$-- HOA
What's special
Quality finishesBright inviting living spaces
- 99 days
- 227
- 17
Zillow last checked:
Listing updated:
Listed by:
Saurabh Vasudeva 240-393-6042,
Samson Properties (703) 378-8810,
Listing Team: Shepherd Homes Group
Source: Bright MLS,MLS#: MDBA2221016
Facts & features
Interior
Bedrooms & bathrooms
- Bedrooms: 5
- Bathrooms: 5
- Full bathrooms: 4
- 1/2 bathrooms: 1
- Main level bathrooms: 1
Basement
- Area: 776
Heating
- Forced Air, Natural Gas
Cooling
- Ceiling Fan(s), Window Unit(s), Electric
Appliances
- Included: Microwave, Dishwasher, Dryer, Exhaust Fan, Cooktop, Washer, Water Heater, Gas Water Heater
- Laundry: Dryer In Unit, Has Laundry, Hookup, Upper Level, Washer In Unit
Features
- Soaking Tub, Combination Dining/Living, Combination Kitchen/Dining, Crown Molding, Open Floorplan, Pantry, Primary Bath(s), Recessed Lighting
- Flooring: Hardwood, Carpet
- Basement: Interior Entry,Sump Pump,Windows,Finished
- Number of fireplaces: 3
- Fireplace features: Electric
Interior area
- Total structure area: 3,186
- Total interior livable area: 3,079 sqft
- Finished area above ground: 2,410
- Finished area below ground: 669
Property
Parking
- Total spaces: 2
- Parking features: Driveway, Paved, On Street
- Uncovered spaces: 2
Accessibility
- Accessibility features: Accessible Entrance
Features
- Levels: Four
- Stories: 4
- Patio & porch: Patio, Enclosed
- Exterior features: Lighting
- Pool features: None
- Fencing: Wood
Lot
- Size: 2,190 Square Feet
- Features: Rear Yard
Details
- Additional structures: Above Grade, Below Grade
- Parcel number: 0312133816 011
- Zoning: R-8
- Special conditions: Standard
Construction
Type & style
- Home type: Townhouse
- Architectural style: Federal
- Property subtype: Townhouse
Materials
- Brick
- Foundation: Permanent
Condition
- New construction: No
- Year built: 1920
Utilities & green energy
- Sewer: Public Sewer
- Water: Public
Community & HOA
Community
- Subdivision: Old Goucher
HOA
- Has HOA: No
Location
- Region: Baltimore
- Municipality: Baltimore City
Financial & listing details
- Price per square foot: $154/sqft
- Tax assessed value: $60,000
- Annual tax amount: $1,416
- Date on market: 6/25/2026
- Listing agreement: Exclusive Right To Sell
- Ownership: Ground Rent
Estimated market value
$471,600
$448,000 - $495,000
$2,852/mo
Price history
| Date | Event | Price |
|---|---|---|
| 9/21/2026 | Price change | $475,000-3%$154/sqft |
Source:  Bright MLS #MDBA2221016 Report a problem Bright MLS #MDBA2221016 Report a problem | ||
| 8/15/2026 | Price change | $489,900-1%$159/sqft |
Source: Bright MLS #MDBA2221016 Report a problem | ||
| 8/7/2026 | Price change | $495,000-1%$161/sqft |
Source: Bright MLS #MDBA2221016 Report a problem | ||
| 7/16/2026 | Price change | $499,900-4.8%$162/sqft |
Source: Bright MLS #MDBA2221016 Report a problem | ||
| 7/2/2026 | Price change | $525,000-4.5%$171/sqft |
Source: Bright MLS #MDBA2221016 Report a problem | ||
| 6/25/2026 | Listed for sale | $549,900+418.8%$179/sqft |
Source: Bright MLS #MDBA2221016 Report a problem | ||
| 5/29/2025 | Sold | $106,000-39.4%$34/sqft |
Source: Public Record Report a problem | ||
| 9/10/2021 | Listing removed | -- |
Source:  Berkshire Hathaway HomeServices Homesale Realty Report a problem Berkshire Hathaway HomeServices Homesale Realty Report a problem | ||
| 8/13/2021 | Price change | $175,000-2.8%$57/sqft |
Source: Bright MLS #MDBA2006192 Report a problem | ||
| 7/28/2021 | Listed for sale | $180,000+106.9%$58/sqft |
Source: Bright MLS #MDBA2006192 Report a problem | ||
| 1/8/2008 | Sold | $87,000+596%$28/sqft |
Source: Public Record Report a problem | ||
| 1/25/2005 | Sold | $12,500$4/sqft |
Source: Public Record Report a problem | ||
Public tax history
| Year | Property taxes | Tax assessment |
|---|---|---|
| 2025 | $1,416 | $60,000 |
| 2024 | $1,416 | $60,000 |
| 2023 | $1,416 | $60,000 |
| 2022 | $1,416 | $60,000 |
| 2021 | $1,416 | $60,000 |
| 2020 | $1,416 -20% | $60,000 -20% |
| 2019 | $1,770 | $75,000 |
| 2018 | $1,770 | $75,000 |
| 2017 | $1,770 +49.2% | $75,000 |
| 2016 | $1,187 | $75,000 +12.4% |
| 2015 | $1,187 | $66,700 +14.2% |
| 2014 | $1,187 | $58,400 +16.6% |
| 2013 | -- | $50,100 |
| 2012 | -- | $50,100 |
| 2011 | -- | $50,100 |
| 2010 | -- | $50,100 +34% |
| 2009 | -- | $37,400 +51.4% |
| 2008 | -- | $24,700 +105.8% |
| 2007 | -- | $12,000 |
| 2006 | -- | $12,000 |
| 2005 | -- | $12,000 -29.4% |
| 2004 | -- | $17,000 |
| 2003 | -- | $17,000 |
| 2002 | -- | $17,000 -10.5% |
| 2001 | -- | $19,000 |
Find assessor info on the county website
Monthly payment
Est. payment
Payment breakdown
Explore the cost of this home by adjusting the details. Changes won't be saved.Climate risks
Neighborhood: Barclay
Nearby schools
Schools provided by the listing agent
- District: Baltimore City Public Schools
Source: Bright MLS. This data may not be complete. We recommend contacting the local school district to confirm school assignments for this home.
Similar homes

- $499,0005 bd5 ba3.6k sqft309 E 22nd St, Baltimore, MD 21218For Sale

 MLS ID #MDBA2229408, Jessica Dailey, Compass. Bright MLS
 - $299,9004 bd3 ba2.8k sqft446 E 22nd St, Baltimore, MD 21218For Sale
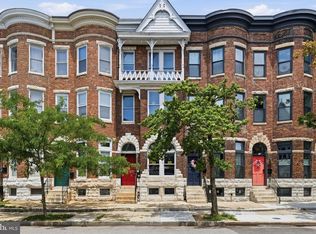 MLS ID #MDBA2220396, Kalonji Foreman, Compass. Bright MLS
 - $324,9995 bd6 ba2.8k sqft2117 Homewood Ave, Baltimore, MD 21218For Sale
 MLS ID #MDBA2224584, Omar Flores, LPT Realty, LLC. Bright MLS
 - $379,0004 bd3 ba2.2k sqft2617 N Calvert St, Baltimore, MD 21218For Sale
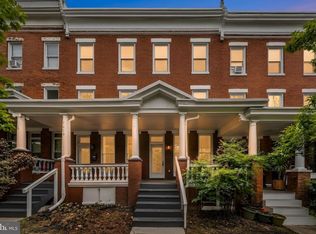 MLS ID #MDBA2226034, Chris Chambers, Samson Properties. Bright MLS
 - $450,4004 bd3 ba2.5k sqft2321 Madison Ave, Baltimore, MD 21217For SaleMLS ID #MDBA2221710, Gabriel Dutton, Keller Williams Gateway LLC. Bright MLS
- $445,0005 bd6 ba3k sqft318 N Stricker St, Baltimore, MD 21223For SaleMLS ID #MDBA2227554, Robin Sylvester, Long & Foster Real Estate, Inc.. Bright MLS
- $389,9995 bd5 ba2.7k sqft1803 N Broadway, Baltimore, MD 21213For SaleMLS ID #MDBA2229376, Persia Swift, Compass. Bright MLS
- $515,0003 bd3 ba2.2k sqft2258 Brookfield Ave, Baltimore, MD 21217For SaleMLS ID #MDBA2231264, Annie Balcerzak, AB & Co Realtors, Inc.. Bright MLS
- $354,9003 bd3 ba1.6k sqft3210 Ellerslie Ave, Baltimore, MD 21218For SaleMLS ID #MDBA2232640, Eric Clash, LPT Realty, LLC. Bright MLS
- $269,9003 bd2 ba2.4k sqft2717 Boone St, Baltimore, MD 21218For SaleMLS ID #MDBA2224982, Mike Frank, EXP Realty, LLC. Bright MLS
- $349,9003 bd2 ba2k sqft3620 Rexmere Rd, Baltimore, MD 21218For SaleMLS ID #MDBA2231686, Romy Singh, Samson Properties. Bright MLS
- $345,0005 bd4 ba3.2k sqft610 N Fulton Ave, Baltimore, MD 21217For SaleMLS ID #MDBA2231262, cesar tellez, Samson Properties. Bright MLS
- $349,9005 bd5 ba3.8k sqft706 N Arlington Ave, Baltimore, MD 21217For SaleMLS ID #MDBA2231762, Tiffany Domneys, Samson Properties. Bright MLS
- $299,9994 bd3 ba1.8k sqft758 Melville Ave, Baltimore, MD 21218For SaleMLS ID #MDBA2229706, CINTIA VALLADARES HERNANDEZ, EXP Realty, LLC. Bright MLS
- $399,0004 bd4 ba1.6k sqft1425 Morling Ave, Baltimore, MD 21211For SaleMLS ID #MDBA2231258, Jimy Chavarria, Keller Williams Gateway LLC. Bright MLS
- $499,9004 bd3 ba2k sqft109 S Clinton St, Baltimore, MD 21224For SaleMLS ID #MDBA2227784, Matthew Pecker, Berkshire Hathaway HomeServices Homesale Realty. Bright MLS
- $249,0004 bd2 ba1.5k sqft2824 Ashland Ave, Baltimore, MD 21205For SaleMLS ID #MDBA2222478, Michael James Zabora, Keller Williams Gateway LLC. Bright MLS
- $375,0005 bd6 ba3.1k sqft506 N Fulton Ave, Baltimore, MD 21223For SaleMLS ID #MDBA2228772, Leila Idiaquez, Keller Williams Gateway LLC. Bright MLS
- $374,0004 bd3 ba1.8k sqft2938 Miles Ave, Baltimore, MD 21211For SaleMLS ID #MDBA2229034, John Keller, Blue Star Real Estate, LLC. Bright MLS
- $329,0004 bd5 ba3.5k sqft2024 Druid Hill Ave, Baltimore, MD 21217For SaleMLS ID #MDBA2219018, Montaz McCray, Keller Williams Capital Properties. Bright MLS
