Maintained 3-bedroom, 2-bathroom home in the heart of Hialeah! This property offers a functional layout, a spacious backyard with endless possibilities, and two additional detached, multi-purpose storage structures, providing extra space for storage, hobbies, or other uses. Enjoy added peace of mind with an interior A/C unit approximately two years old, a new exterior A/C unit installed in 2026, and a roof approximately seven years old. The generous backyard features an above-ground pool and plenty of room to create your own outdoor oasis. Conveniently located just minutes from shopping, restaurants, schools, parks, and major highways. A great opportunity for families or investors looking for a versatile property in a prime Hialeah location!
For sale
$549,000
326 E 44th St, Hialeah, FL 33013
3beds
1,117sqft
Single Family Residence
Built in 1950
6,900 Square Feet Lot
$-- Zestimate®
$491/sqft
$-- HOA
What's special
Spacious backyardFunctional layout
- 5 days
- 413
- 58
Likely to sell faster than
Zillow last checked:
Listing updated:
Listed by:
Melanie Aguilera 305-609-6053,
Top Tier International Realty, LLC.
Source: MIAMI,MLS#: A12096606 Originating MLS: A-Miami Association of REALTORS
Originating MLS: A-Miami Association of REALTORSFacts & features
Interior
Bedrooms & bathrooms
- Bedrooms: 3
- Bathrooms: 2
- Full bathrooms: 2
Heating
- Central
Cooling
- Ceiling Fan(s), Central Air
Appliances
- Included: Microwave, Refrigerator, Oven
- Laundry: In Garage, Washer/Dryer Hook-Up
Features
- Cottage, Other
- Flooring: Tile
Interior area
- Total structure area: 1,195
- Total interior livable area: 1,117 sqft
Video & virtual tour
Property
Parking
- Parking features: Driveway
- Has uncovered spaces: Yes
Features
- Stories: 1
- Entry location: First Floor Entry
- Has private pool: Yes
- Pool features: Above Ground, Pool Only
- Fencing: Fenced
- Has view: Yes
- View description: Other
Lot
- Size: 6,900 Square Feet
- Features: Less Than 1/4 Acre Lot
Details
- Parcel number: 0431060420040
- Zoning: 0100
Construction
Type & style
- Home type: SingleFamily
- Property subtype: Single Family Residence
Materials
- CBS Construction
- Roof: Flat Tile
Condition
- Year built: 1950
Utilities & green energy
- Sewer: Septic Tank
- Water: Municipal Water
Community & HOA
Community
- Features: None, No Subdiv/Park Info
- Subdivision: Flamingo Estates 1st Addn
HOA
- Has HOA: No
Location
- Region: Hialeah
Financial & listing details
- Price per square foot: $491/sqft
- Tax assessed value: $395,331
- Annual tax amount: $1,463
- Date on market: 9/28/2026
- Listing terms: All Cash,Conventional
Estimated market value
Not available
Estimated sales range
Not available
Not available
Price history
| Date | Event | Price |
|---|---|---|
| 9/28/2026 | Listed for sale | $549,000+226.8%$491/sqft |
Source:  MIAMI #A12096606 Report a problem MIAMI #A12096606 Report a problem | ||
| 1/8/2004 | Sold | $168,000$150/sqft |
Source: Public Record Report a problem | ||
Public tax history
| Year | Property taxes | Tax assessment |
|---|---|---|
| 2025 | $1,525 +3.8% | $123,353 +2.9% |
| 2024 | $1,469 +3.9% | $119,877 +3% |
| 2023 | $1,413 +5% | $116,386 +3% |
| 2022 | $1,346 +1.5% | $112,997 +3% |
| 2021 | $1,326 +1.8% | $109,706 +1.4% |
| 2020 | $1,303 +3.5% | $108,192 +2.3% |
| 2019 | $1,259 +6.1% | $105,760 +1.9% |
| 2018 | $1,187 | $103,789 +2.1% |
| 2017 | $1,187 +1.8% | $101,655 +2.1% |
| 2016 | $1,165 +0.1% | $99,565 +0.7% |
| 2015 | $1,164 -1.1% | $98,873 +0.8% |
| 2014 | $1,176 +4.4% | $98,089 +1.5% |
| 2013 | $1,127 | $96,640 +0.9% |
| 2012 | $1,127 -13.2% | $95,752 -7.3% |
| 2011 | $1,297 -36.2% | $103,238 -25.2% |
| 2009 | $2,032 -11.4% | $138,008 |
| 2006 | $2,293 | -- |
| 2005 | $2,293 +0.8% | -- |
| 2004 | $2,275 +192.6% | -- |
| 2003 | $777 +8% | -- |
| 2002 | $720 | -- |
| 2001 | $720 | -- |
Find assessor info on the county website
Monthly payment
Est. payment
Payment breakdown
Explore the cost of this home by adjusting the details. Changes won't be saved.Climate risks
Neighborhood: 33013
Nearby schools
Schools provided by the listing agent
- Elementary: North Hialeah
- Middle: Hialeah
Source: MIAMI. This data may not be complete. We recommend contacting the local school district to confirm school assignments for this home.
Similar homes
- $575,0002 bd1 ba800 sqftFlamingo Estates, Hialeah, FL 33013For Sale
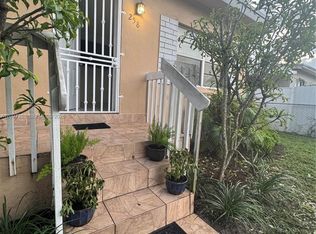
 MLS ID #A12097269, Yashira McConnell, Vive Miami Realty, LLC.. MIAMI
 - $530,0003 bd2 ba1.4k sqftHialeah 13th Addn Amd Pl, Hialeah, FL 33013For Sale
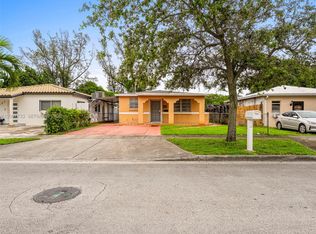 MLS ID #A12097733, Gisselle Peralta, The Lab Realty Group, LLC. MIAMI
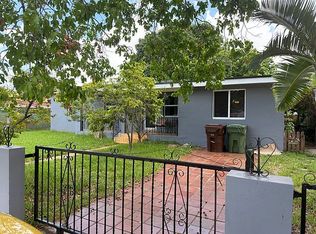
 - $579,0004 bd2 ba1.3k sqft3962 E 1st Ave, Hialeah, FL 33013For Sale By Owner
- $559,0004 bd2 ba1.2k sqftIngleside Park, Hialeah, FL 33013For Sale
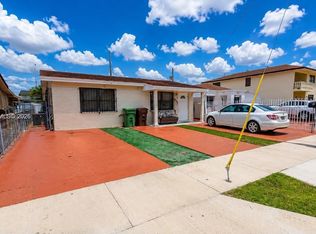 MLS ID #A12095015, Angelica Baez Baez, Angelica M Baez Real Estate Brokerage LLC. MIAMI
 - $550,0003 bd2 ba1.3k sqftChurchill Downs, Hialeah, FL 33013For SaleMLS ID #A12021874, Ignacio Diaz, Developers Group Realty. MIAMI
- $555,0003 bd2 ba1.2k sqftDeal Manor, Hialeah, FL 33013For SaleMLS ID #A12084343, Yaneisy Gomez, Lifestyle International Realty. MIAMI
- $558,0003 bd1 ba924 sqftHialeah 16th Addn Amd, Hialeah, FL 33013For SaleMLS ID #A12055147, Lisa Rosen P.A, BHHS EWM Realty. MIAMI
- $635,0003 bd2 ba1k sqftIngleside Park 1st Addn, Hialeah, FL 33013For SaleMLS ID #A12094142, Neysa Morales Gonzalez, Wahala Realty Group, LLC.. MIAMI
- $549,0003 bd2 ba850 sqftIngleside Park, Hialeah, FL 33013For SaleMLS ID #A12080550, Jorge Regalado, Florida Realty of Miami Corp. MIAMI
- $538,9003 bd1 ba1k sqftHialeah 14 Addn, Hialeah, FL 33013For SaleMLS ID #A12064779, Pablo Falcon, Pioneer Invts Enterprises Inc. MIAMI
- $575,0002 bd1 ba983 sqftChurchill Downs, Hialeah, FL 33013For SaleMLS ID #A12064892, Isabel Rodas, United Realty Group Inc. MIAMI
- $569,9003 bd1 ba1.2k sqftIngleside Park Rev, Hialeah, FL 33013For SaleMLS ID #A12075177, Charbel Abud PA, Charleemax Realtors. MIAMI
- $599,9993 bd1 ba1.1k sqft465 E 38TH STREET, HIALEAH, FL 33013For Sale
 MLS ID #TB8513944, Kevin Lopez Haya, AVENUE HOMES LLC. Stellar MLS
 - $599,0003 bd2 ba914 sqftHialeah 14th Addn, Hialeah, FL 33013For SaleMLS ID #A11985496, Ivet Ortega, Layer 7 Group. MIAMI
- $559,0004 bd3 ba1.6k sqft4th Avenue Extension To H, Hialeah, FL 33013For SaleMLS ID #A11985991, Deborah Pinero, Majestic Realty Services. MIAMI
- $589,9003 bd1 ba935 sqftElm Park, Hialeah, FL 33013For SaleMLS ID #A11956530, Yunisleidy Alvarez, Homeland Capital Realty. MIAMI
- $549,0004 bd2 ba1.4k sqftHialeah 13th Addn Amd Pl, Hialeah, FL 33013For SaleMLS ID #A12049497, Manuel Perez-Roura, Perez-Roura Real Estate LLC. MIAMI
- $565,0003 bd1 ba1k sqftHialeah 13th Addn Amd Pl, Hialeah, FL 33013For SaleMLS ID #A12057367, Bryan Mizrahi, Luxe Properties. MIAMI
- $475,0002 bd1 ba800 sqftFlamingo Estates, Hialeah, FL 33013For SaleMLS ID #A12086764, Jorge Talavera, Fathom Realty FL, LLC. MIAMI
- $600,0003 bd2 ba1.5k sqftDeal Manor, Hialeah, FL 33013For SaleMLS ID #A12061176, Jaime Rosales PA, United Realty Group Inc.. MIAMI
