Skip main navigation
Sold
Street View
  • $785,000

    326 E 47th St, Indianapolis, IN 46205

    3beds
    2,980sqft
    Residential, Single Family Residence
    Built in 1916
    6,534 Square Feet Lot
    $791,500 Zestimate®
    $263/sqft
    $3,217 Estimated rent

    Home value

    $791,500

    $728,000 - $863,000

    $3,217/mo

    Zestimate® history
    Loading
    Loading...

    Owner options

    List your home for rent

    $3,217/mo

    Rent Zestimate®

    Find your next renter with Zillow Rental Manager. Plus, with online applications, you can quickly screen prospective tenants – for free.

    Learn more

    $3,217/mo

    Rent Zestimate®

    Refinance and save

    $3,947/mo

    Est. payment

    Refinancing to a lower rate could help reduce your monthly payments and save thousands over the life of the loan.

    See today's rates

    $3,947/mo

    Est. payment

    Explore your selling options

    Work with a Zillow partner agent

    Leverage their expertise and Zillow's premium Showcase listings to get your home seen by more buyers.

    Get started

    List with your own agent

    Get your home in front of millions of buyers by listing it on Zillow.

    Learn how to do it

    Sell it yourself

    Take full control of how buyers see your home on Zillow by listing For Sale by Owner (FSBO).

    List your home

    What's special

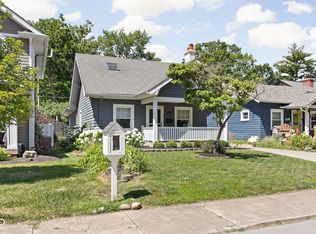
    Tucked away on a quiet, tree-lined street, this fully renovated 3-bed, 4.5-bath home blends timeless charm with modern sophistication. From the moment you step onto the large covered front porch, you'll feel right at home in one of Indy's most sought-after neighborhoods. Inside, soaring ceilings, rich hardwoods & custom built-ins create a warm & welcoming entry. The open main floor offers a seamless flow between the living, dining & kitchen areas-ideal for entertaining. Cozy up by the gas log fireplace framed by elegant French doors, or enjoy the natural light pouring in through expansive windows with custom plantation shutters. The kitchen is a true showstopper, featuring a dramatic hood, stylish tilework & a spacious center island perfect for gathering. Just off the kitchen, the rare mudroom with built-in cubbies keeps everyday items neatly tucked away & connects to a private half bath. Upstairs, the luxurious primary suite is a serene retreat with a large walk-in closet & spa-inspired ensuite. Two additional bedrooms share a beautifully updated full bath, while the finished third level offers endless flexibility-currently a guest suite with its own full bath, walk-in closet & attic storage access. Need even more space? The partially finished basement includes a cozy bonus room with daylight windows, another full bathroom & a utility/laundry room with ample storage. Outside, enjoy the oversized rear patio & fully fenced yard-ideal for summer gatherings. The newer two-car garage completes the package. Perfect finishes, thoughtful updates & a truly unbeatable location!

    Zillow last checked:

    Listing updated:

    Listing Provided by:

    Chanda Johnson 317-513-1101,

    Maywright Property Co.

    Bought with:

    Jeff Kucic

    Engel & Volkers

    Source: MIBOR as distributed by MLS GRID,MLS#: 22051452MLS Logo

    Facts & features

    Interior

    Bedrooms & bathrooms
    • Bedrooms: 3
    • Bathrooms: 5
    • Full bathrooms: 4
    • 1/2 bathrooms: 1
    • Main level bathrooms: 1
    Primary bedroom
    • Level: Upper
    • Area: 192 Square Feet
    • Dimensions: 16x12
    Bedroom 2
    • Level: Upper
    • Area: 156 Square Feet
    • Dimensions: 13x12
    Bedroom 3
    • Level: Upper
    • Area: 143 Square Feet
    • Dimensions: 13x11
    Bonus room
    • Features: Other
    • Level: Basement
    • Area: 224 Square Feet
    • Dimensions: 16x14
    Dining room
    • Level: Main
    • Area: 216 Square Feet
    • Dimensions: 18x12
    Kitchen
    • Level: Main
    • Area: 180 Square Feet
    • Dimensions: 18x10
    Living room
    • Level: Main
    • Area: 312 Square Feet
    • Dimensions: 24x13
    Mud room
    • Features: Brick
    • Level: Main
    • Area: 60 Square Feet
    • Dimensions: 12x05
    Utility room
    • Features: Other
    • Level: Basement
    • Area: 312 Square Feet
    • Dimensions: 24x13
    Heating
    • Zoned, Electric, Forced Air, Natural Gas, High Efficiency (90%+ AFUE )
    Cooling
    • Central Air
    Appliances
    • Included: Dishwasher, Dryer, Disposal, Microwave, Gas Oven, Range Hood, Refrigerator, Bar Fridge, Tankless Water Heater, Washer, Water Softener Owned
    • Laundry: In Basement
    Features
    • Attic Access, Breakfast Bar, Built-in Features, High Ceilings, Kitchen Island, Hardwood Floors, High Speed Internet, Smart Thermostat, Walk-In Closet(s)
    • Flooring: Hardwood
    • Windows: Wood Work Painted
    • Basement: Daylight,Partially Finished,Storage Space
    • Attic: Access Only
    • Number of fireplaces: 1
    • Fireplace features: Gas Log, Living Room
    Interior area
    • Total structure area: 2,980
    • Total interior livable area: 2,980 sqft
    • Finished area below ground: 494

    Property

    Parking
    • Total spaces: 2
    • Parking features: Detached
    • Garage spaces: 2
    • Details: Garage Parking Other(Guest Street Parking, Keyless Entry)
    Features
    • Levels: Two and a Half
    • Stories: 2
    • Patio & porch: Patio, Covered
    • Exterior features: Lighting, Smart Lock(s)
    • Fencing: Fenced,Full,Privacy,Gate
    • Has view: Yes
    • View description: Neighborhood
    Lot
    • Size: 6,534 sqft
    • Features: Curbs, Sidewalks, Street Lights, Mature Trees
    Details
    • Parcel number: 490612229088000801
    • Special conditions: None,Shared Driveway
    • Other equipment: Radon System
    • Horse amenities: None

    Construction

    Type & style
    • Home type: SingleFamily
    • Architectural style: Traditional
    • Property subtype: Residential, Single Family Residence
    Materials
    • Cement Siding
    • Foundation: Block, Brick/Mortar, Full
    Condition
    • Updated/Remodeled
    • New construction: No
    • Year built: 1916

    Utilities & green energy

    • Water: Public
    • Utilities for property: Electricity Connected, Sewer Connected, Water Connected

    Community & neighborhood

    Location
    • Region: Indianapolis
    • Subdivision: Arthur V Brown S East Meridian H

    HOA & financial

    HOA
    • Has HOA: Yes

    Price history

    DateEventPrice
    7/16/2025Sold$785,000-1.4%$263/sqft
    Source: MIBOR as distributed by MLS GRID #22051452 Report a problem
    10/17/2023Listing removed--
    Source: Zillow Rentals Report a problem
    10/12/2023Listed for rent$4,000$1/sqft
    Source: Zillow Rentals Report a problem
    10/12/2023Listing removed--
    Source: Zillow Rentals Report a problem
    10/6/2023Listing removed--
    Source: MIBOR as distributed by MLS GRID #21938450 Report a problem
    9/26/2023Listed for rent$4,000$1/sqft
    Source: Zillow Rentals Report a problem
    9/11/2023Price change$796,000-0.4%$267/sqft
    Source: MIBOR as distributed by MLS GRID #21938450 Report a problem
    8/17/2023Listed for sale$799,500+1.7%$268/sqft
    Source: MIBOR as distributed by MLS GRID #21938450 Report a problem
    3/25/2022Sold$786,000+2.1%$264/sqft
    Source: MIBOR as distributed by MLS GRID #21839225 Report a problem
    2/26/2022Pending sale$770,000$258/sqft
    Source: MIBOR as distributed by MLS GRID #21839225 Report a problem
    2/24/2022Listed for sale$770,000+58.4%$258/sqft
    Source: MIBOR as distributed by MLS GRID #21839225 Report a problem
    1/7/2019Sold$486,000-0.6%$163/sqft
    Source: MIBOR as distributed by MLS GRID #21597483 Report a problem
    10/28/2018Pending sale$489,000$164/sqft
    Source: Carpenter Realtors, Inc. #21597483 Report a problem
    10/24/2018Price change$489,000-2.2%$164/sqft
    Source: Carpenter Realtors, Inc. #21597483 Report a problem
    10/4/2018Listed for sale$500,000+41%$168/sqft
    Source: Carpenter, REALTORS� #21597483 Report a problem
    9/11/2014Sold$354,500-2.9%$119/sqft
    Source: Agent Provided Report a problem
    8/31/2014Pending sale$365,000$122/sqft
    Source: Asset One Real Estate #21307913 Report a problem
    8/6/2014Listed for sale$365,000+13.4%$122/sqft
    Source: Asset One Real Estate #21307913 Report a problem
    4/19/2012Sold$321,900+19.4%$108/sqft
    Source: Agent Provided Report a problem
    6/27/2009Listing removed$269,500$90/sqft
    Source: Scheetz #2905303 Report a problem
    3/14/2009Listed for sale$269,500$90/sqft
    Source: Scheetz #2905303 Report a problem

    Public tax history

    YearProperty taxesTax assessment
    2025$9,876 +5.3%$912,400 +13.3%
    2024$9,382 +35.9%$805,200 +4.3%
    2023$6,901 +34.7%$772,000 +34.1%
    2022$5,123 +0.5%$575,700 +30.3%
    2021$5,096 +14.2%$441,700 +0.9%
    2020$4,461 +2.2%$437,800 +18.1%
    2019$4,364 +10.3%$370,800 +3.2%
    2018$3,955 -0.7%$359,400 -2%
    2017$3,984 -2%$366,900 -1.7%
    2016$4,067 +22.2%$373,100 +21.6%
    2014$3,328 +13.5%$306,700 +8.5%
    2013$2,931 $282,600 +8.3%
    2012$2,931 $261,000 +6.4%
    2011-- $245,400
    2010$2,550 -5%$245,400 -2.8%
    2009$2,685 $252,500 +2.9%
    2007-- $245,400 +68.2%
    2005-- $145,900
    2004-- $145,900
    2003-- $145,900 +299.7%
    2002-- $36,500 +199.9%
    2001-- $12,170
    2000-- $12,170

    Find assessor info on the county website

    Neighborhood: Meridian Kessler

    Nearby schools

    GreatSchools rating
    Get a cash offer in 3 minutes
    Find out how much your home could sell for in as little as 3 minutes with a no-obligation cash offer.
    Estimated market value
    $791,500
    Get a cash offer in 3 minutes
    Find out how much your home could sell for in as little as 3 minutes with a no-obligation cash offer.
    Estimated market value
    $791,500