Skip main navigation
Off market
  • $491,500

    326 E 50th St, Savannah, GA 31405

    3beds
    1,440sqft
    SingleFamily
    Built in 1949
    4,791 Square Feet Lot
    $491,500 Zestimate®
    $341/sqft
    $2,042 Estimated rent

    Home value

    $491,500

    $457,000 - $531,000

    $2,042/mo

    Zestimate® history
    Loading
    Loading...

    Owner options

    List your home for rent

    $2,042/mo

    Rent Zestimate®

    Find your next renter with Zillow Rental Manager. Plus, with online applications, you can quickly screen prospective tenants – for free.

    Learn more

    $2,042/mo

    Rent Zestimate®

    Refinance and save

    $2,976/mo

    Est. payment

    Refinancing to a lower rate could help reduce your monthly payments and save thousands over the life of the loan.

    See today's rates

    $2,976/mo

    Est. payment

    Explore your selling options

    Work with a Zillow partner agent

    Leverage their expertise and Zillow's premium Showcase listings to get your home seen by more buyers.

    Get started

    List with your own agent

    Get your home in front of millions of buyers by listing it on Zillow.

    Learn how to do it

    Sell it yourself

    Take full control of how buyers see your home on Zillow by listing For Sale by Owner (FSBO).

    List your home

    What's special

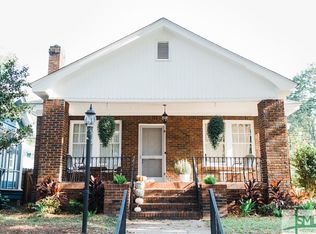
    This Ardsley Park bungalow oozes with charm and character. The warm and inviting interior features beautiful wood flooring, crown molding, upgraded lighting and 9' smooth ceilings throughout! The kitchen has been modernized with easy care quartz countertops, stainless appliances and soft-close shaker style cabinets. Notice the wood wainscoting and black and white tile flooring in the bath. The front bedroom, with access to the living room and the hall, is currently serving as a home office. The screened porch off the living room invites you to enjoy being outdoors without bug bites; essential in Savannah! Twenty top quality "Window World" windows provide lots of light and even come with a lifetime warranty! There is a surprising amount of storage including a large kitchen pantry, full sized closets in each bedroom, floored attic, and even an adorable out building with electricity. Backyard is great for your pets and features a wooden privacy fence.

    This property is off market, which means it's not currently listed for sale or rent on Zillow. This may be different from what's available on other websites or public sources.

    Facts & features

    Interior

    Bedrooms & bathrooms
    • Bedrooms: 3
    • Bathrooms: 1
    • Full bathrooms: 1
    Heating
    • Forced air, Gas
    Cooling
    • Central
    Appliances
    • Included: Dishwasher, Dryer, Garbage disposal, Microwave, Range / Oven, Refrigerator, Washer
    • Laundry: In Hall
    Features
    • High Ceilings
    • Windows: Double Pane Windows
    • Basement: Crawl Space
    • Attic: Pull Down Stairs
    • Has fireplace: Yes
    • Fireplace features: Living Room, Masonry
    Interior area
    • Structure area source: tax assessor
    • Total interior livable area: 1,440 sqft

    Property

    Features
    • Entry level: 1
    • Patio & porch: Screen Porch
    • Exterior features: Wood
    • Fencing: Fenced Yard, Privacy Fence
    Lot
    • Size: 4,791 sqft
    • Features: City Lot, Alley, Full Size Lot
    Details
    • Additional structures: Outbuilding
    • Parcel number: 2008607005
    • Zoning: R6

    Construction

    Type & style
    • Home type: SingleFamily
    • Architectural style: Bungalow
    Materials
    • Frame
    • Foundation: Other
    • Roof: Composition
    Condition
    • Year built: 1949

    Utilities & green energy

    • Sewer: Public Sewer
    • Water: Public Water

    Community & neighborhood

    Location
    • Region: Savannah

    Other

    Other facts
    • Sewer: Public Sewer
    • Zoning: R6
    • Appliances: Dishwasher, Range/Oven, Refrigerator, Disposal, Microwave, Gas Water Heater, W/D Connection
    • FireplaceYN: true
    • AssociationYN: 0
    • HeatingYN: true
    • CoolingYN: true
    • Heating: Natural Gas, Central
    • FireplacesTotal: 1
    • Exclusions: Washer/Dryer Negotiable
    • WindowFeatures: Double Pane Windows
    • FireplaceFeatures: Living Room, Masonry
    • HomeWarrantyYN: True
    • EntryLevel: 1
    • Basement: Crawl Space
    • ArchitecturalStyle: Bungalow
    • CoveredSpaces: 0
    • Cooling: Central Air, Electric
    • Fencing: Fenced Yard, Privacy Fence
    • ConstructionMaterials: Wood
    • OtherStructures: Outbuilding
    • ParkingFeatures: On Street
    • InteriorFeatures: High Ceilings
    • Attic: Pull Down Stairs
    • WaterSource: Public Water
    • LaundryFeatures: In Hall
    • RoomMasterBedroomLevel: Main
    • PatioAndPorchFeatures: Screen Porch
    • LotFeatures: City Lot, Alley, Full Size Lot
    • Inclusions: Refrigerator, ceiling fans
    • BuildingAreaSource: tax assessor
    • FoundationDetails: Off Ground
    • MlsStatus: Active Contingent
    • TaxAnnualAmount: 2483

    Price history

    DateEventPrice
    2/25/2021Sold$326,000$226/sqft
    Source: Hive MLS #SA240516 Report a problem
    1/21/2021Pending sale$326,000$226/sqft
    Source: Coldwell Banker Platinum Properties #240516 Report a problem
    1/20/2021Listed for sale$326,000$226/sqft
    Source: Coldwell Banker Platinum Properties #240516 Report a problem
    1/20/2021Contingent$326,000$226/sqft
    Source: Hive MLS #240516 Report a problem
    1/20/2021Pending sale$326,000$226/sqft
    Source: Coldwell Banker Access Realty #240516 Report a problem
    1/17/2021Listed for sale$326,000+33.6%$226/sqft
    Source: Coldwell Banker Access Realty #240516 Report a problem
    11/25/2014Sold$244,000-2%$169/sqft
    Source: Hive MLS #SA128732 Report a problem
    10/23/2014Listed for sale$249,000+3.8%$173/sqft
    Source: Celia Dunn Sotheby's #128732 Report a problem
    8/3/2013Listing removed$239,900$167/sqft
    Source: Celia Dunn Sotheby's #111315 Report a problem
    6/17/2013Listed for sale$239,900$167/sqft
    Source: Celia Dunn Sotheby's #111315 Report a problem

    Public tax history

    YearProperty taxesTax assessment
    2025$3,364 +1%$197,680 +6.1%
    2024$3,332 +21%$186,360 +27.4%
    2023$2,753 -12.6%$146,240 +12.1%
    2022$3,149 +25.5%$130,400 +14.6%
    2021$2,509 -1.7%$113,800 +1.3%
    2020$2,553 +1.5%$112,320 +8.2%
    2019$2,514 -31.1%$103,840 +9.9%
    2018$3,649 +0.1%$94,480 +4.8%
    2017$3,643 +11%$90,120 +6.1%
    2016$3,282 +2.8%$84,920 -1.1%
    2015$3,194 $85,840 +5.1%
    2013-- $81,680 +6%
    2012-- $77,040
    2011-- $77,040 -3.9%
    2010-- $80,200
    2009-- $80,200
    2008-- $80,200
    2007-- $80,200 +3.9%
    2006-- $77,200 +15.9%
    2005-- $66,600 +29.6%
    2003-- $51,400 +11.7%
    2002-- $46,000 +9.5%
    2001-- $42,000

    Find assessor info on the county website

    Neighborhood: Ardsley Park

    Nearby schools

    GreatSchools rating
    Schools provided by the listing agent
    • Elementary: J G Smith
    • Middle: Myers
    • High: Beach

    Source: The MLS. This data may not be complete. We recommend contacting the local school district to confirm school assignments for this home.

    Get pre-qualified for a loan
    At Zillow Home Loans, we can pre-qualify you in as little as 5 minutes with no impact to your credit score.

    An equal housing lender. NMLS #10287.

    Sell for more on Zillow
    Get a Zillow Showcase℠ listing at no additional cost and you could sell for .
    $491,500
    2% more
    +$9,830
    With Zillow Showcase(estimated)
    $501,330